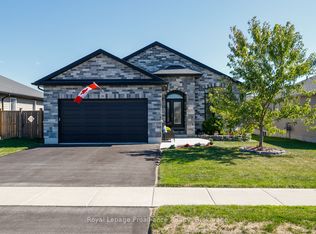
This stunning newer home offers 5 spacious bedrooms and 4 beautifully appointed bathrooms, thoughtfully designed and loaded with upgrades throughout. The soaring ceilings in the large great room create a bright, open feel, while the expansive eat-in kitchen features a large center island perfect for family gatherings and entertaining, alongside a separate formal dining room for special occasions. Elegant California shutters add timeless style and privacy throughout the home. The generous primary suite is a true retreat, complete with a full ensuite bath featuring a relaxing soaker tub, a large walk-in closet, and an additional double closet for ample storage. A beautifully finished in-law suite with its own private entrance provides ideal space for extended family or potential rental income. Step outside to a fully fenced backyard with a deck conveniently located off the kitchen, perfect for summer barbecues and outdoor entertaining. Completing this exceptional property is a fully insulated, double car garage with inside entry, and an abundant of storage space. Come have a look, you won't be disappointed!
For sale
C$899,900
49 Redwood Dr, Belleville, ON K8N 0K3
5beds
4baths
Single Family Residence
Built in ----
5,250 Square Feet Lot
$-- Zestimate®
C$--/sqft
C$-- HOA
What's special
- 56 days |
- 4 |
- 0 |
Zillow last checked:
Listing updated:
Listed by:
Royal Lepage Proalliance Realty
Source: TRREB,MLS®#: X13494800 Originating MLS®#: Central Lakes Association of REALTORS
Originating MLS®#: Central Lakes Association of REALTORSFacts & features
Interior
Bedrooms & bathrooms
- Bedrooms: 5
- Bathrooms: 4
Primary bedroom
- Level: Second
- Dimensions: 4.34 x 4.15
Bedroom 2
- Level: Second
- Dimensions: 4.24 x 3.35
Bedroom 3
- Level: Second
- Dimensions: 3.87 x 3.29
Bedroom 4
- Level: Second
- Dimensions: 3.87 x 3.26
Bedroom 5
- Level: Lower
- Dimensions: 3.75 x 3.72
Bathroom
- Level: Second
- Dimensions: 1.52 x 2.44
Bathroom
- Level: Second
- Dimensions: 3.2 x 2.59
Bathroom
- Level: Lower
- Dimensions: 2.71 x 2.4
Dining room
- Level: Main
- Dimensions: 4.3 x 3.93
Great room
- Level: Main
- Dimensions: 4.93 x 4.33
Kitchen
- Level: Lower
- Dimensions: 4.82 x 3.14
Kitchen
- Level: Main
- Dimensions: 5.79 x 4.94
Laundry
- Level: Second
- Dimensions: 3.01 x 1.74
Living room
- Level: Lower
- Dimensions: 4.82 x 3.14
Other
- Level: Main
- Dimensions: 1.95 x 1.52
Utility room
- Level: Lower
- Dimensions: 3.72 x 3.23
Heating
- Forced Air, Gas
Cooling
- Central Air
Appliances
- Included: Instant Hot Water
Features
- In-Law Suite
- Flooring: Accessory Apartment
- Basement: Apartment,Full,Finished,Separate Entrance
- Has fireplace: No
Interior area
- Living area range: 2000-2500 null
Video & virtual tour
Property
Parking
- Total spaces: 6
- Parking features: Inside Entrance, Private Double
- Has garage: Yes
Features
- Stories: 2
- Patio & porch: Deck, Porch
- Exterior features: Year Round Living
- Pool features: None
Lot
- Size: 5,250 Square Feet
- Features: Fenced Yard, Level
- Topography: Flat,Level
Details
- Additional structures: Fence - Full, Garden Shed, Shed
- Parcel number: 404311067
Construction
Type & style
- Home type: SingleFamily
- Property subtype: Single Family Residence
Materials
- Brick, Stone
- Foundation: Poured Concrete
- Roof: Asphalt Shingle
Utilities & green energy
- Sewer: Sewer
Community & HOA
Community
- Security: Carbon Monoxide Detector(s), Smoke Detector(s)
Location
- Region: Belleville
Financial & listing details
- Annual tax amount: C$6,763
- Date on market: 6/26/2026
Price history
Price history is unavailable.
Public tax history
Tax history is unavailable.
Climate risks
Neighborhood: K8N
Nearby schools
GreatSchools rating
No schools nearby
We couldn't find any schools near this home.
- C$715,0005 bd4 ba-- sqft38 Redwood Dr, Belleville, ON K8N0K4For Sale

- C$695,0005 bd3 ba-- sqft27 Redwood Dr, Belleville, ON K8N0K4For Sale

- C$659,0094 bd3 ba-- sqft12 Cypress Dr, Belleville, ON K8N0J6For Sale

- C$529,7003 bd3 ba-- sqft52 Cottonwood Dr, Belleville, ON K8N0J3New Construction

- C$599,9003 bd2 ba-- sqft366 Farnham Rd, Belleville, ON K8N0P1For Sale
- C$2,9003 bd2 ba1.4k sqft10 Redwood Dr, Belleville, ON K8N0K4For Rent
- C$669,9003 bd3 ba-- sqft57 Cottonwood Dr, Belleville, ON K8N0J3New Construction
- C$655,4002 bd2 ba-- sqft59 Cottonwood Dr, Belleville, ON K8N0J3New Construction
Similar homes
- C$925,0005 bd3 ba-- sqft564 Willett Rd, Belleville, ON K0K 3E0For Sale
 MLS ID #X13506814, Royal Lepage Proalliance Realty. TRREB
 - C$824,0005 bd3 ba-- sqft81 Sienna Ave, Belleville, ON K8P 0E5For Sale
 MLS ID #X13485768, Royal Lepage Proalliance Realty. TRREB
 - C$749,0003 bd3 ba-- sqft23 Magnolia Ct, Belleville, ON K8P 5M7For Sale
 MLS ID #X13688980, RIGHT AT HOME REALTY INC.. TRREB
 - C$799,0005 bd3 ba-- sqft1400 Casey Rd, Belleville, ON K8N 4Z6For Sale
 MLS ID #X13547356, Royal LePage Frank Real Estate. TRREB
 - C$769,9005 bd4 ba-- sqft35 Keller Dr, Belleville, ON K8P 4B3For SaleMLS ID #X13484502, RE/MAX FINEST REALTY INC., BROKERAGE. TRREB
- C$695,9003 bd2 ba-- sqft5 Kempton Ave, Belleville, ON K8N 0E8For SaleMLS ID #X13589726, Royal Lepage Proalliance Realty. TRREB
- C$974,9005 bd3 ba-- sqft47 Windwhisper Dr, Belleville, ON K0K 2V0For SaleMLS ID #X13542386, Royal Lepage Proalliance Realty. TRREB
- C$1,299,0005 bd3 ba-- sqft63 Hiddenvalley Dr, Belleville, ON K0K 2V0For SaleMLS ID #X13672248, Royal Lepage Proalliance Realty. TRREB
- C$775,0006 bd4 ba-- sqft51 Selena Ave, Belleville, ON K8P 4C5For SaleMLS ID #X13247528, Royal Lepage Proalliance Realty. TRREB
- C$659,0004 bd3 ba-- sqft30 Heartwood Dr, Belleville, ON K8P 5L9For SaleMLS ID #X13597814, Royal Lepage Proalliance Realty. TRREB
- C$699,9004 bd4 ba-- sqft54 Lanark Dr, Belleville, ON K8N 0G4For SaleMLS ID #X13548472, Royal Lepage Proalliance Realty. TRREB
- C$599,9003 bd2 ba-- sqft82 Gavey St, Belleville, ON K8N 0L8For SaleMLS ID #X13195438, Royal Lepage Proalliance Realty. TRREB
- C$1,200,0005 bd4 ba-- sqft62 Hampton Ridge Dr, Belleville, ON K8N 0L6For SaleMLS ID #X12726302, Royal Lepage Proalliance Realty. TRREB
- C$889,0003 bd3 ba-- sqft1698 Foxboro Stirling Rd, Quinte West, ON K0K 3E0For SaleMLS ID #X13651396, Royal Lepage Proalliance Realty. TRREB
- C$574,9002 bd3 ba-- sqft66 Riverstone Way, Belleville, ON K8N 0S6For SaleMLS ID #X13433228, Royal Lepage Proalliance Realty. TRREB
- C$645,0003 bd2 ba-- sqft83 Moira St E, Belleville, ON K8P 2S3For SaleMLS ID #X13572948, Royal Lepage Proalliance Realty. TRREB
- C$634,9004 bd2 ba-- sqft171 Aikins Rd, Quinte West, ON K8R 0A7For SaleMLS ID #X13691754, Royal Lepage Proalliance Realty. TRREB
- C$679,9005 bd4 ba-- sqft28 Briarwood Cres, Belleville, ON K8N 5K9For SaleMLS ID #X13233794, Royal Lepage Proalliance Realty. TRREB
- C$624,9004 bd3 ba-- sqft31 Hemlock Cres, Belleville, ON K8N 5Y1For SaleMLS ID #X13552942, Royal Lepage Proalliance Realty. TRREB
- C$699,9003 bd2 ba-- sqft102 Greenfield Park, Belleville, ON K0K 1V0For SaleMLS ID #X13562318, ROYAL LEPAGE ESTATE REALTY. TRREB
