Looking for a gorgeous modern home in a lovely quiet rural setting. Along with the beauty of a running creek in the back of the property and regular wildlife visits, this property is the perfect mix of country with updates galore. This home shines with pride of ownership and has been beautifully renovated. Main floor offers spacious foyer and 9-foot ceilings throughout the main floor. Open concept living area with stunning kitchen complete with quartz countertops, island with overhang for bar stools, corner pantry and cabinets to the ceiling. Bright dining area with walk out to covered deck. Primary bedroom with walk in closet and spa like 4pc ensuite with large glass shower and amazing soaker tub. Two additional generous bedrooms, 4pc bath and main floor laundry with cabinets for additional storage. The lower level has been fully finished and is a wonderful addition to this home. It offers a large rec room and bedroom. Further to that a lovely guest suite which boasts a kitchenette (2 burner induction cooktop/convection microwave oven) and island. Bright bedroom area, large closets, fully rotating tv mount and 3 pc bath. Fully fenced area of yard attached insulated and heated double car garage. Further property updates include 12 x 12 wooden shed with hydro, yard lights, 26kw Kohler home generator, 5ft high chain link fence, bathroom mirrors are lighted and heated. Basement walls have extra insulation and safe'n sound insulation in ceiling. Located less than 20 minutes to401, shopping, schools and all amenities. If you are looking for a tranquil setting and home that offers everything you could need then this is the one!
For sale
C$925,000
564 Willett Rd, Belleville, ON K0K 3E0
5beds
3baths
Single Family Residence
Built in ----
1.03 Acres Lot
$-- Zestimate®
C$--/sqft
C$-- HOA
What's special
- 91 days
- 10
- 1
Zillow last checked:
Listing updated:
Listed by:
Royal Lepage Proalliance Realty
Source: TRREB,MLS®#: X13506814 Originating MLS®#: Central Lakes Association of REALTORS
Originating MLS®#: Central Lakes Association of REALTORSFacts & features
Interior
Bedrooms & bathrooms
- Bedrooms: 5
- Bathrooms: 3
Primary bedroom
- Level: Main
- Dimensions: 3.79 x 5.56
Bedroom 2
- Level: Main
- Dimensions: 4 x 3.59
Bedroom 3
- Level: Main
- Dimensions: 3.83 x 2.99
Bedroom 4
- Level: Lower
- Dimensions: 4.56 x 3.73
Bedroom 5
- Level: Lower
- Dimensions: 3.56 x 3.25
Bathroom
- Level: Lower
- Dimensions: 1.48 x 4.12
Bathroom
- Level: Main
- Dimensions: 2.2 x 3.79
Bathroom
- Level: Main
- Dimensions: 1.66 x 2.94
Dining room
- Level: Main
- Dimensions: 3.93 x 2.95
Foyer
- Level: Main
- Dimensions: 3 x 3.26
Kitchen
- Level: Main
- Dimensions: 3.05 x 3.86
Kitchen
- Level: Lower
- Dimensions: 5.17 x 4.6
Laundry
- Level: Main
- Dimensions: 2.6 x 1.8
Living room
- Level: Main
- Dimensions: 4.79 x 4.53
Recreation
- Level: Lower
- Dimensions: 5.56 x 7.16
Utility room
- Level: Lower
- Dimensions: 5.62 x 4.17
Heating
- Forced Air, Propane
Cooling
- Central Air
Appliances
- Included: Water Heater Owned, Water Softener
Features
- Central Vacuum, ERV/HRV, In-Law Capability, Storage
- Flooring: Carpet Free
- Basement: Full,Finished
- Has fireplace: No
Interior area
- Living area range: 1500-2000 null
Video & virtual tour
Property
Parking
- Total spaces: 10
- Parking features: Private Double
- Has garage: Yes
Accessibility
- Accessibility features: Bath Grab Bars, Raised Toilet
Features
- Patio & porch: Deck
- Exterior features: Landscaped, Year Round Living
- Pool features: None
- Has view: Yes
- View description: Clear
Lot
- Size: 1.03 Acres
- Features: Clear View, Fenced Yard, River/Stream
Details
- Additional structures: Shed
- Parcel number: 405310119
Construction
Type & style
- Home type: SingleFamily
- Architectural style: Bungalow-Raised
- Property subtype: Single Family Residence
Materials
- Stone, Vinyl Siding
- Foundation: Concrete
- Roof: Asphalt Shingle
Utilities & green energy
- Sewer: Septic
Community & HOA
Location
- Region: Belleville
Financial & listing details
- Annual tax amount: C$5,175
- Date on market: 6/30/2026
Price history
Price history is unavailable.
Public tax history
Tax history is unavailable.
Climate risks
Neighborhood: K0K
Nearby schools
GreatSchools rating
No schools nearby
We couldn't find any schools near this home.


Similar homes
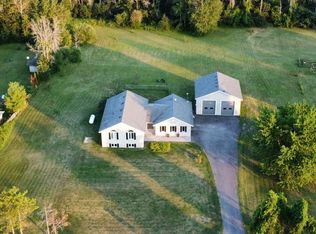
- C$775,0005 bd3 ba-- sqft1400 Casey Rd, Belleville, ON K8N 4Z6For Sale
 MLS ID #X13838024, Royal LePage Frank Real Estate. TRREB
 - C$949,9004 bd4 ba-- sqft1006 Rosebush Rd, Quinte West, ON K0K 3E0For Sale
 MLS ID #X13797620, RIGHT AT HOME REALTY INC.. TRREB
 - C$799,9004 bd3 ba-- sqft288 Edward St W, Stirling Rawdon, ON K0K 3E0For Sale
 MLS ID #X13213946, Royal Lepage Proalliance Realty. TRREB
 - C$849,0004 bd3 ba-- sqft1698 Foxboro Stirling Rd, Quinte West, ON K0K 3E0For Sale
 MLS ID #X13651396, Royal Lepage Proalliance Realty. TRREB
