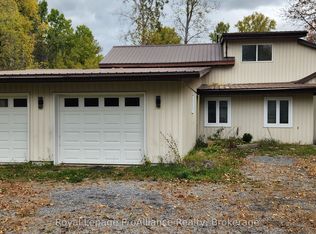
Welcome to 568 Baptist Church Road! This peaceful 2.73-acre property offers the perfect blend of rural tranquility and urban convenience, located just north of Belleville and Highway 401 for an easy commute to work, schools, and amenities. This well-kept home features 3 bedrooms and 2 full bathrooms across two levels, along with numerous recent upgrades. The freshly painted main level, new flooring, sleek glass railing, updated lighting, and new appliances create a bright, modern, and welcoming atmosphere. Kitchen countertops are currently being completed, adding the finishing touch to the updated space. The open-concept layout provides plenty of natural light and a cheerful, spacious feel. With one bedroom on the main level and two additional bedrooms downstairs, there is ample room for family, guests, or a home office. Two full bathrooms, one on each level, add everyday convenience, and an entrance from the garge into the mudroom in basement offers in-law suite potential. Step outside and enjoy the peaceful natural setting surrounding the home. The back deck overlooks the pond and picturesque treed backdrop, an ideal spot for morning coffee, relaxing evenings, or enjoying a late-night drink while taking in the view. The attached double garage has been insulated and features an additional overhead rear door for convenient access. Inside, a man-cave area with a live-edge bar and bar stools provides the perfect place to watch the game or entertain friends. Lots of parking and the driveway extends along the side of the garage to the back of the house. A handy shed offers additional storage for outdoor tools, equipment, and toys. Situated on a paved road in a quiet country setting, yet close to Belleville and the 401, this property checks a lot of boxes. If you're looking for space, privacy, modern updates, and convenience, don't wait to come see what 568 Baptist Church Road has to offer!
For sale
C$734,900
568 Baptist Church Rd, Quinte West, ON K0K 3E0
3beds
2baths
Single Family Residence
Built in ----
2 Square Feet Lot
$-- Zestimate®
C$--/sqft
C$-- HOA
What's special
Well-kept homeFreshly painted main levelNew flooringSleek glass railingUpdated lightingNew appliancesOpen-concept layout
- 50 days
- 7
- 0
Zillow last checked:
Listing updated:
Listed by:
Century 21 Lanthorn Real Estate Ltd.
Source: TRREB,MLS®#: X13707202 Originating MLS®#: Central Lakes Association of REALTORS
Originating MLS®#: Central Lakes Association of REALTORSFacts & features
Interior
Bedrooms & bathrooms
- Bedrooms: 3
- Bathrooms: 2
Primary bedroom
- Level: Main
- Dimensions: 3.74 x 4.28
Bedroom
- Level: Basement
- Dimensions: 4.19 x 4.03
Bedroom 2
- Level: Basement
- Dimensions: 2.73 x 4.05
Bathroom
- Level: Basement
- Dimensions: 2.11 x 2.93
Bathroom
- Level: Main
- Dimensions: 2.8 x 4.28
Family room
- Level: Basement
- Dimensions: 4.63 x 4.02
Foyer
- Level: Main
- Dimensions: 4.84 x 4.03
Kitchen
- Level: Main
- Dimensions: 4.89 x 3.3
Laundry
- Level: Main
- Dimensions: 2.73 x 3.13
Living room
- Level: Main
- Dimensions: 4.99 x 5.29
Other
- Level: Basement
- Dimensions: 2.01 x 3.99
Other
- Level: Basement
- Dimensions: 4.07 x 3.4
Utility room
- Level: Basement
- Dimensions: 3.56 x 2.92
Heating
- Forced Air, Propane
Cooling
- Central Air
Features
- Primary Bedroom - Main Floor
- Basement: Finished
- Has fireplace: No
Interior area
- Living area range: 1100-1500 null
Property
Parking
- Total spaces: 10
- Parking features: Garage
- Has garage: Yes
Features
- Pool features: None
Lot
- Size: 2 Square Feet
- Features: Irregular Lot
Details
- Parcel number: 403600134
Construction
Type & style
- Home type: SingleFamily
- Architectural style: Bungalow
- Property subtype: Single Family Residence
Materials
- Vinyl Siding
- Foundation: Poured Concrete
- Roof: Metal
Utilities & green energy
- Sewer: Septic
- Water: Dug Well
Community & HOA
Location
- Region: Quinte West
Financial & listing details
- Annual tax amount: C$4,415
- Date on market: 8/24/2026
Price history
Price history is unavailable.
Public tax history
Tax history is unavailable.
Climate risks
Neighborhood: K0K
Nearby schools
GreatSchools rating
No schools nearby
We couldn't find any schools near this home.


Similar homes
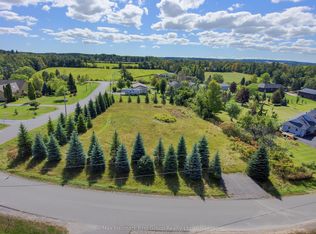
- C$729,9004 bd3 ba1.3k sqft152B Wannamaker Rd, Centre Hastings, ON K0K 3E0For Sale
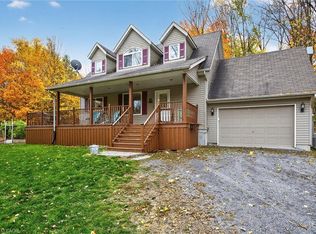 MLS ID #40863526, Mandy Roth, Salesperson, RE/MAX TWIN CITY REALTY INC.. ITSO
 - C$779,9005 bd2 ba-- sqft661 Flying Club Rd, Quinte West, ON K0K 3E0For Sale
 MLS ID #X13741520, Royal Lepage Proalliance Realty. TRREB
 - C$739,9006 bd5 ba-- sqft189 Church St, Stirling Rawdon, ON K0K 3E0For Sale
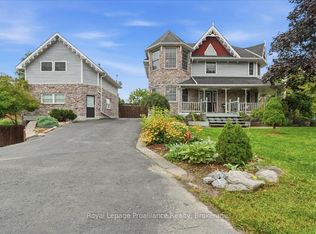 MLS ID #X13733624, Royal LePage ProAlliance Realty. TRREB
 - C$949,9004 bd4 ba-- sqft1006 Rosebush Rd, Quinte West, ON K0K 3E0For Sale
 MLS ID #X13797620, RIGHT AT HOME REALTY INC.. TRREB
