Welcome to 52 Oak Ridge Drive. A superior quality home located in the Oak Hills north of Belleville, where country living has city conveniences. This all brick and stone Duvanco built home located on a 2.3-acre property backs onto a green belt, Moira Conservation Authority, 102 Acre preserve with deer, wild turkeys, and the occasional fox as your back yard neighbors. This fine home with high-end custom-made kitchen cabinets, (cabinet shop Belleville) quartz counter tops and herringbone marble backsplash has a walk-in pantry. This open concept living has a floor to ceiling stone gas fireplace, along with vaulted ceilings. Primary bedroom with ensuite and walk-in closet is on the main floor along with two more large bedrooms. The fully finished lower level has in floor heating,2 more bedrooms 4pce bath and large family room all accessible by way of open concept stairway from the main floor. Access to the double car heated attached garage can be from lower level or by way of the main floor laundry room. Enjoy the fresh country air from your covered 3 season deck with heaters, to extend the time or swim in your heated inground pool after a trip to the 4-man sauna. A detached double garage insulated and heated for all kinds of extras. An inground sprinkler system to maintain the grounds and large paved entrance drive for when you invite guests. The immaculate landscaping and road privacy are inviting features to this fine home.
For sale
C$1,299,000
52 Oak Ridge Dr, Quinte West, ON K0K 3E0
5beds
3baths
Single Family Residence
Built in ----
2 Square Feet Lot
$-- Zestimate®
C$--/sqft
C$-- HOA
What's special
High-end custom-made kitchen cabinetsQuartz counter topsHerringbone marble backsplashWalk-in pantryOpen concept livingVaulted ceilingsHeated inground pool
- 60 days
- 10
- 0
Zillow last checked:
Listing updated:
Listed by:
Royal Lepage Proalliance Realty
Source: TRREB,MLS®#: X13575186 Originating MLS®#: Central Lakes Association of REALTORS
Originating MLS®#: Central Lakes Association of REALTORSFacts & features
Interior
Bedrooms & bathrooms
- Bedrooms: 5
- Bathrooms: 3
Primary bedroom
- Level: Main
- Dimensions: 4.23 x 4.45
Bedroom 2
- Level: Main
- Dimensions: 3.87 x 3.22
Bedroom 3
- Level: Main
- Dimensions: 4.09 x 3.39
Bedroom 4
- Level: Basement
- Dimensions: 4.2 x 5.07
Bedroom 5
- Level: Basement
- Dimensions: 4.22 x 3.42
Other
- Level: Basement
- Dimensions: 1.02 x 6.15
Dining room
- Level: Main
- Dimensions: 5 x 2.88
Foyer
- Level: Main
- Dimensions: 2.75 x 2.85
Kitchen
- Level: Main
- Dimensions: 6.9 x 3.49
Laundry
- Level: Main
- Dimensions: 2.42 x 3.37
Living room
- Level: Main
- Dimensions: 4.4 x 5.15
Other
- Level: Basement
- Dimensions: 6.44 x 3.39
Other
- Level: Basement
- Dimensions: 1.56 x 3.5
Recreation
- Level: Basement
- Dimensions: 8 x 12.93
Heating
- Forced Air, Gas
Cooling
- Central Air
Appliances
- Included: Countertop Range, Water Heater Owned, Water Softener
Features
- Central Vacuum, ERV/HRV, Primary Bedroom - Main Floor, Sauna, Upgraded Insulation
- Basement: Finished,Full
- Has fireplace: Yes
- Fireplace features: Living Room
Interior area
- Living area range: 1500-2000 null
Video & virtual tour
Property
Parking
- Total spaces: 14
- Parking features: Private Triple, Garage Door Opener
- Has garage: Yes
Accessibility
- Accessibility features: Lever Door Handles, Level Entrance, Lever Faucets, Open Floor Plan
Features
- Patio & porch: Deck, Patio
- Exterior features: Backs On Green Belt, Landscape Lighting, Landscaped, Lawn Sprinkler System, Year Round Living
- Has private pool: Yes
- Pool features: In Ground
- Has view: Yes
- View description: Hills, Park/Greenbelt, Trees/Woods
- Waterfront features: None
Lot
- Size: 2 Square Feet
- Features: Fenced Yard, Golf, Greenbelt/Conservation, Level, School Bus Route, Place Of Worship, Irregular Lot
- Topography: Level,Dry,Wooded/Treed
Details
- Additional structures: Additional Garage(s)
- Parcel number: 403590330
- Other equipment: Air Exchanger, Generator - Full, Sump Pump
Construction
Type & style
- Home type: SingleFamily
- Architectural style: Bungalow
- Property subtype: Single Family Residence
Materials
- Brick, Stone
- Foundation: Poured Concrete
- Roof: Asphalt Shingle
Utilities & green energy
- Sewer: Septic
- Water: Drilled Well
Community & HOA
Community
- Security: Carbon Monoxide Detector(s), Smoke Detector(s)
Location
- Region: Quinte West
Financial & listing details
- Tax assessed value: C$390,000
- Annual tax amount: C$6,070
- Date on market: 7/17/2026
Price history
Price history is unavailable.
Public tax history
Tax history is unavailable.
Climate risks
Neighborhood: K0K
Nearby schools
GreatSchools rating
No schools nearby
We couldn't find any schools near this home.


Similar homes
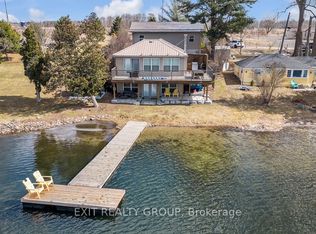
- C$1,200,0005 bd3 ba-- sqft376 Gallivan Rd, Quinte West, ON K0K 3E0For Sale
 MLS ID #X13496770, CENTURY 21 SYNERGY REALTY INC.. TRREB
 - C$1,275,0004 bd4 ba-- sqft16 Newpierce Dr, Stirling Rawdon, ON K0K 3E0For Sale
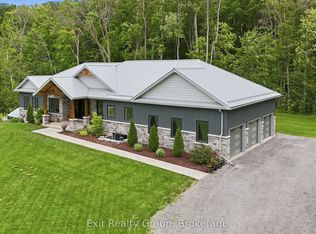 MLS ID #X13603374, Exit Realty Group. TRREB
 - C$1,199,0004 bd3 ba-- sqft184 Golf Course Rd, Quinte West, ON K0K 3E0For Sale
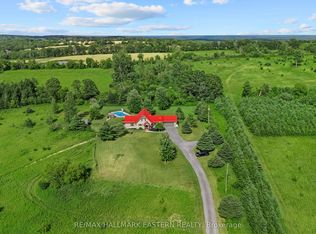 MLS ID #X13702196, RE/MAX HALLMARK EASTERN REALTY. TRREB
 - C$1,299,0005 bd3 ba-- sqft63 Hiddenvalley Dr, Belleville, ON K0K 2V0For Sale
 MLS ID #X13672248, Royal Lepage Proalliance Realty. TRREB
