Unique opportunity to own waterfront property minutes from Stirling, ON on pristine Oak Lake which is a spring fed lake located just 15 min north of Belleville/Trenton from Hwy 401. The home is well insulated and has a propane fireplace for main heat source and ambiance with additional backup baseboard heaters for keeping cozy in the winter months. The waterfront has a sandy bottom and your own private dock. The large picture window in the dining area boasts beautiful waterfront views and a sliding door exits to the side patio. The kitchen has a large centre island and lots of cupboards for storage with a showpiece stainless steel range hood. The custom countertops add to the modern rustic style. Many improvements include new owned water heater (2023), white fridge (2024), water intake system (2024) stainless steel range hood (2025) and washing machine. Primary bedroom has 2 windows and wall to wall closet for plenty of storage. There are 2 sheds (8x10 + 10 x 12) and high-speed internet. This property is part of a corporation in which each owner has a share in the corporation and shares in the 2 fields out front in addition to the lot the home is on that is 50 x 106 ft. The PIN #represents the entire 21 lot corporation holding. The property has an irregular lot that includes acreage on the opposite side of access road to the property for plenty of parking ora garage or RV parking. The annual property taxes are only $578 as this property of part of a corporation of 21 lots each owning 1 part 1 common share. The corporation provides snow removal and private year-round road maintenance for only $350. Great potential for adding onto primary residence or raising it and adding a basement. Experience "semi off grid" tranquility being lakeside offers with a full share in 10 private acres on the lake and sole ownership of your house and lot. Enjoy breathtaking sunsets and campfires by the water everyday. Remember, if you love it you better put an offer on it!!
For sale
C$490,000
16 Pines Ln, Quinte West, ON K0K 3E0
2beds
1baths
Single Family Residence
Built in ----
5,300 Square Feet Lot
$-- Zestimate®
C$--/sqft
C$-- HOA
What's special
Private dockBeautiful waterfront views
- 64 days |
- 38 |
- 0 |
Zillow last checked:
Listing updated:
Listed by:
NEW ERA REAL ESTATE
Source: TRREB,MLS®#: X13164366 Originating MLS®#: Toronto Regional Real Estate Board
Originating MLS®#: Toronto Regional Real Estate BoardFacts & features
Interior
Bedrooms & bathrooms
- Bedrooms: 2
- Bathrooms: 1
Primary bedroom
- Level: Main
- Dimensions: 3.47 x 2.31
Bedroom 2
- Level: Main
- Dimensions: 2.36 x 4.87
Dining room
- Level: Main
- Dimensions: 0 x 0
Kitchen
- Level: Main
- Dimensions: 4.19 x 2.33
Living room
- Level: Main
- Dimensions: 5.79 x 3.58
Utility room
- Level: Main
- Dimensions: 3.63 x 2.59
Heating
- Baseboard, Electric
Cooling
- Window Unit(s)
Appliances
- Included: Water Heater
Features
- Primary Bedroom - Main Floor
- Flooring: Carpet Free
- Basement: Crawl Space,Development Potential
- Has fireplace: Yes
- Fireplace features: Propane
Interior area
- Living area range: 700-1100 null
Property
Parking
- Total spaces: 5
Features
- Patio & porch: Deck, Patio
- Exterior features: Fishing, Landscape Lighting, Privacy, Year Round Living, Private Dock
- Pool features: None
- Has view: Yes
- View description: Lake, Skyline, Trees/Woods, Water
- Has water view: Yes
- Water view: Lake,Water,Direct
- Waterfront features: Dock, Direct, Lake
- Body of water: Oak Lake
Lot
- Size: 5,300 Square Feet
- Features: Beach, Lake Access, Lake/Pond, Place Of Worship, School Bus Route, Waterfront
- Topography: Sloping,Waterway
Details
- Additional structures: Garden Shed, Shed
- Parcel number: 403580351
Construction
Type & style
- Home type: SingleFamily
- Architectural style: Bungalow
- Property subtype: Single Family Residence
Materials
- Shingle
- Foundation: Poured Concrete
- Roof: Asphalt Shingle
Utilities & green energy
- Sewer: Septic
- Utilities for property: Electricity Connected, Garbage Pickup, Internet High Speed
Community & HOA
Location
- Region: Quinte West
Financial & listing details
- Annual tax amount: C$578
- Date on market: 5/22/2026
NEW ERA REAL ESTATE
NEW ERA REAL ESTATE
By pressing Contact Agent, you agree that the real estate professional identified above may call/text you about your search, which may involve use of automated means and pre-recorded/artificial voices. You don't need to consent as a condition of buying any property, goods, or services. Message/data rates may apply. You also agree to our Terms of Use. Zillow does not endorse any real estate professionals. We may share information about your recent and future site activity with your agent to help them understand what you're looking for in a home.
Price history
Price history is unavailable.
Public tax history
Tax history is unavailable.
Climate risks
Neighborhood: K0K
Nearby schools
GreatSchools rating
No schools nearby
We couldn't find any schools near this home.
- C$999,0003 bd2 ba-- sqft1531 Foxboro Stirling Rd, Quinte West, ON K0K3E0For Sale
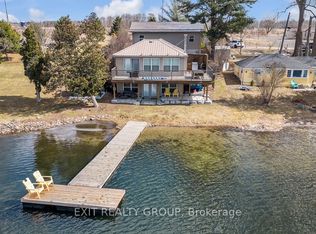
- C$325,0002 bd1 ba-- sqft24 Pines Ln, Quinte West, ON K0K3E0For Sale

- C$1,200,0005 bd3 ba-- sqft376 Gallivan Rd, Quinte West, ON K0K3E0For Sale
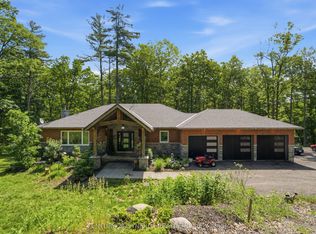
- C$1,395,0005 bd3 ba-- sqft52 Oak Ridge Dr, Quinte West, ON K0K3E0For Sale

- C$485,0007 bd4 ba2.7k sqft84 Cliff Way, Quinte West, ON K0K3E0Sold
- C$1,698,0005 bd4 ba-- sqft439 Oak Lake Rd, Quinte West, ON K0K3E0For Sale
- C$499,9004 bd2 ba-- sqft152 Belleville Rd, Stirling Rawdon, ON K0K3E0For Sale
- C$950,0003 bd2 ba-- sqft66 Rodgers Dr, Stirling Rawdon, ON K0K3E0For Sale
Similar homes
- C$524,9004 bd2 ba-- sqft3 Creekside Dr, Stirling Rawdon, ON K0K 3E0For Sale
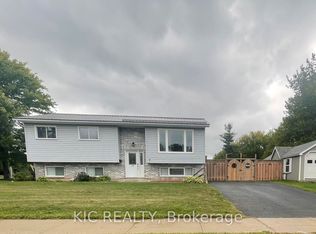 MLS ID #X13077250, KIC Realty. TRREB
 - C$500,0003 bd2 ba-- sqft33 Frankford Rd, Stirling Rawdon, ON K0K 3E0For Sale
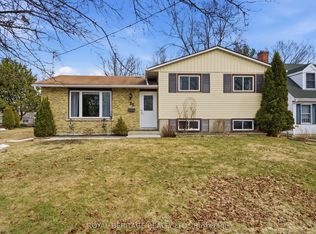 MLS ID #X12923702, ROYAL HERITAGE REALTY LTD.. TRREB
 - C$499,0004 bd2 ba-- sqft18 Manor Cres, Quinte West, ON K8V 3Z7For Sale
 MLS ID #X13606416, CENTURY 21 KING`S QUAY REAL ESTATE INC.. TRREB
 - C$349,0003 bd2 ba-- sqft476 Smith Rd, Quinte West, ON K0K 3E0For Sale
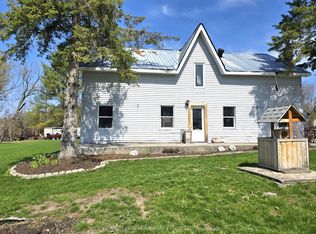 MLS ID #X13098996, Century 21 Lanthorn Real Estate Ltd.. TRREB
 - C$560,0005 bd3 ba-- sqft354 Riverside Pkwy, Quinte West, ON K0K 2C0For SaleMLS ID #X13585984, Exit Realty Group. TRREB
- C$530,0003 bd3 ba-- sqft39 Trent St N, Quinte West, ON K0K 2C0For SaleMLS ID #X13492560, Re/Max Quinte Ltd.. TRREB
- C$474,9993 bd1 ba-- sqft525 Cannifton Rd N, Belleville, ON K0K 1V0For SaleMLS ID #X13207102, MCCAFFREY REALTY INC., BROKERAGE. TRREB
- C$624,9004 bd2 ba-- sqft2434 Wallbridge Loyalist Rd, Quinte West, ON K0K 2B0For SaleMLS ID #X13567388, ROYAL HERITAGE REALTY LTD.. TRREB
- C$459,0002 bd3 ba-- sqft91 Scott St, Quinte West, ON K8V 3B5For SaleMLS ID #X13461352, RE/MAX Quinte John Barry Realty Ltd.. TRREB
- C$539,9003 bd1 ba-- sqft113 Trent St S, Quinte West, ON K0K 2C0For SaleMLS ID #X13458846, Royal Lepage Proalliance Realty. TRREB
- C$525,0002 bd1 ba-- sqft81 Scuttlehole Rd, Belleville, ON K0K 2V0For SaleMLS ID #X13094954, Royal Lepage Proalliance Realty. TRREB
- C$549,9003 bd1 ba-- sqft106 Canal Ln, Quinte West, ON K0K 2C0For SaleMLS ID #X13471022, ICI SOURCE REAL ASSET SERVICES INC.. TRREB
- C$475,0003 bd2 ba-- sqft1330 Rapids Rd, Tweed, ON K0K 3J0For SaleMLS ID #X12974710, Re/Max Quinte Ltd.. TRREB
- C$499,9003 bd2 ba-- sqft94 N Murray St, Quinte West, ON K8V 5P4For SaleMLS ID #X13470604, Century 21 Lanthorn Real Estate Ltd.. TRREB
- C$499,0004 bd3 ba-- sqft19 Flindall St, Quinte West, ON K8V 3E2For SaleMLS ID #X12718556, HOMELIFE NEW WORLD REALTY INC.. TRREB
- C$514,9003 bd2 ba-- sqft146 Bleecker Ave, Belleville, ON K8N 3T7For SaleMLS ID #X13162760, Re/Max Quinte Ltd.. TRREB
- C$529,9004 bd2 ba-- sqft87 Bernard Long Rd, Quinte West, ON K8V 5P6For SaleMLS ID #X13092688, EXIT REALTY GROUP. TRREB
- C$565,0005 bd3 ba-- sqft7 Eastwood Park Dr, Belleville, ON K8N 1W3For SaleMLS ID #X13597942, Royal Lepage Proalliance Realty. TRREB
- C$499,9003 bd2 ba-- sqft15 Lambert Dr, Belleville, ON K8N 4K5For SaleMLS ID #X13462832, ENGEL & VOLKERS TORONTO CITY. TRREB
- C$479,0004 bd2 ba-- sqft138 Colborne St, Tweed, ON K0K 3J0For SaleMLS ID #X13137798, Re/Max All-Stars Realty Inc.. TRREB
