Experience the perfect blend of waterfront living and year-round comfort on the beautiful Trent-Severn Waterway! This well-maintained bungalow offers an exceptional lifestyle with approximately 12 km of lock-free boating between Glen Ross Lock #7 and Percy Reach Lock #8, making it ideal for fishing, watersports and leisurely cruises from your own private dock. Inside, the bright open-concept kitchen, dining and living area is designed for effortless entertaining. The dining room is warmed by a cozy propane fireplace, while the adjoining screened sunroom provides the perfect place to relax and enjoy peaceful river views. The primary bedroom features a convenient 2-piece ensuite, complemented by a 4-piece main bath. Recent updates include Lifeproof vinyl flooring (2026) with lifetime warranty, windows and attic insulation (2021), composite deck (2023), propane fireplace (2015), forced air propane furnace (2014) and a durable metal roof. Outside, you'll love the beautifully landscaped grounds with mature trees, colourful perennial gardens, an expansive composite deck for outdoor entertaining, firepit area, spacious front lawn for family games, detached garage with a 2 room bunkie offering additional space for guests, hobbies or storage. Situated on a quiet, low-traffic road just minutes to Frankford, Trenton, Highway 401 and everyday amenities, this property delivers the peace and privacy of cottage living without sacrificing convenience. Whether you're searching for a full-time residence or the ultimate four-season waterfront retreat, this exceptional property is ready to welcome you home.
For sale
C$950,000
66 Rodgers Dr, Stirling Rawdon, ON K0K 3E0
3beds
2baths
Single Family Residence
Built in ----
0 Square Feet Lot
$-- Zestimate®
C$--/sqft
C$-- HOA
What's special
Private dockWindows and attic insulationColourful perennial gardensFirepit area
- 21 days |
- 13 |
- 1 |
Zillow last checked:
Listing updated:
Listed by:
Exit Realty Group
Source: TRREB,MLS®#: X13522442 Originating MLS®#: Central Lakes Association of REALTORS
Originating MLS®#: Central Lakes Association of REALTORSFacts & features
Interior
Bedrooms & bathrooms
- Bedrooms: 3
- Bathrooms: 2
Primary bedroom
- Level: Ground
- Dimensions: 3.68 x 3.58
Bedroom 2
- Level: Ground
- Dimensions: 4.26 x 2.94
Bedroom 3
- Level: Ground
- Dimensions: 4.9 x 2.66
Family room
- Level: Ground
- Dimensions: 6.62 x 2.81
Kitchen
- Level: Ground
- Dimensions: 3.5 x 2.87
Laundry
- Level: Ground
- Dimensions: 2.92 x 1.27
Living room
- Level: Ground
- Dimensions: 5.76 x 4.14
Other
- Level: Ground
- Dimensions: 4.16 x 3.04
Heating
- Forced Air, Propane
Cooling
- Central Air
Appliances
- Included: Water Heater Owned, Water Softener
Features
- Primary Bedroom - Main Floor
- Basement: Crawl Space
- Has fireplace: Yes
- Fireplace features: Propane
Interior area
- Living area range: 1100-1500 null
Video & virtual tour
Property
Parking
- Total spaces: 11
- Parking features: Private Double
- Has garage: Yes
Features
- Patio & porch: Deck
- Exterior features: Landscaped, Lighting, Year Round Living, Private Dock
- Pool features: None
- Water view: Direct
- On waterfront: Yes
- Waterfront features: Dock, Trent System, Direct, River
- Body of water: Trent River
Lot
- Size: 0 Square Feet
- Features: River/Stream, Waterfront, Irregular Lot
- Topography: Flat,Waterway
Details
- Parcel number: 511910506
Construction
Type & style
- Home type: SingleFamily
- Architectural style: Bungalow
- Property subtype: Single Family Residence
Materials
- Vinyl Siding
- Foundation: Block
- Roof: Metal
Utilities & green energy
- Sewer: Septic
- Water: Drilled Well, Sediment Filter
Community & HOA
Community
- Security: Carbon Monoxide Detector(s), Smoke Detector(s)
Location
- Region: Stirling Rawdon
Financial & listing details
- Annual tax amount: C$3,930
- Date on market: 7/4/2026
Exit Realty Group
Exit Realty Group
By pressing Contact Agent, you agree that the real estate professional identified above may call/text you about your search, which may involve use of automated means and pre-recorded/artificial voices. You don't need to consent as a condition of buying any property, goods, or services. Message/data rates may apply. You also agree to our Terms of Use. Zillow does not endorse any real estate professionals. We may share information about your recent and future site activity with your agent to help them understand what you're looking for in a home.
Price history
Price history is unavailable.
Public tax history
Tax history is unavailable.
Climate risks
Neighborhood: K0K
Nearby schools
GreatSchools rating
No schools nearby
We couldn't find any schools near this home.
- C$499,9004 bd2 ba-- sqft152 Belleville Rd, Stirling Rawdon, ON K0K3E0For Sale
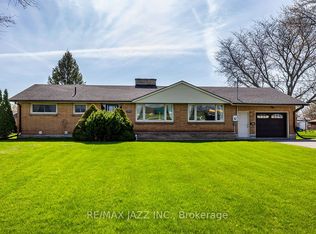
- C$489,9003 bd2 ba-- sqft193 Henry St, Stirling Rawdon, ON K0K3E0For Sale

- C$---- bd-- ba-- sqft7 Victoria St, Stirling, ON K0K 3EOff Market
- C$599,000-- bd-- ba-- sqft42 North St, Stirling Rawdon, ON K0K3E0For Sale
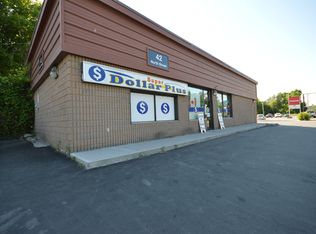
- C$--3 bd1 ba-- sqft49 S Church St #1, Stirling Rawdon, ON K0K3E0Off Market
- C$449,9004 bd2 ba-- sqft184 Edward St, Stirling Rawdon, ON K0K3E0For Sale
- C$850,0006 bd5 ba-- sqft189 Church St, Stirling Rawdon, ON K0K3E0For Sale
- C$500,0003 bd2 ba-- sqft33 Frankford Rd, Stirling Rawdon, ON K0K3E0For Sale
Similar homes
- C$850,0006 bd5 ba-- sqft189 Church St, Stirling Rawdon, ON K0K 3E0For Sale
 MLS ID #X12970252, Exit Realty Group. TRREB
 - C$524,9004 bd2 ba-- sqft3 Creekside Dr, Stirling Rawdon, ON K0K 3E0For Sale
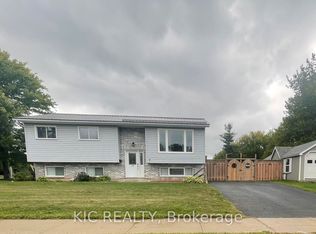 MLS ID #X13077250, KIC Realty. TRREB
 - C$849,0003 bd2 ba-- sqft427 Townsend Rd, Belleville, ON K0K 3E0For Sale
 MLS ID #X13432492, Exit Realty Group. TRREB
 - C$799,9003 bd3 ba-- sqft1001 Baptist Church Rd, Quinte West, ON K0K 3E0For Sale
 MLS ID #X13451126, Exit Realty Group. TRREB
 - C$949,5003 bd3 ba-- sqft87 Prior Ln, Quinte West, ON K0K 2C0For SaleMLS ID #X13441586, Exit Realty Group. TRREB
- C$999,9904 bd2 ba-- sqft2110 13th Line E, Trent Hills, ON K0K 2M0For SaleMLS ID #X13600188, LPT Realty. TRREB
- C$750,0004 bd1 ba-- sqft787 Frankford Stirling Rd, Quinte West, ON K0K 2C0For SaleMLS ID #X13561658, Re/Max Quinte Ltd.. TRREB
- C$849,0005 bd3 ba-- sqft919 Jamieson Rd, Quinte West, ON K0K 3M0For SaleMLS ID #X13529108, RIGHT AT HOME REALTY INC.. TRREB
- C$729,0003 bd1 ba-- sqft21 Prior Ln, Quinte West, ON K0K 2C0For SaleMLS ID #X13599750, Exit Realty Group. TRREB
- C$1,124,9005 bd3 ba-- sqft418 Wilson Rd, Centre Hastings, ON K0K 3E0For SaleMLS ID #X13135042, Royal Lepage Proalliance Realty. TRREB
- C$865,0004 bd3 ba-- sqft1851 2nd Line E, Trent Hills, ON K0L 1L0For SaleMLS ID #X13500192, REALTY WEALTH GROUP INC.. TRREB
- C$999,9903 bd2 ba-- sqft1690 Wallbridge Loyalist Rd, Quinte West, ON K8N 4Z5For SaleMLS ID #X13029322, Exit Realty Group. TRREB
- C$749,0003 bd3 ba-- sqft72 Kenner Ct, Tweed, ON K0K 3J0For SaleMLS ID #X13568396, Chestnut Park Real Estate Limited. TRREB
- C$490,0002 bd1 ba-- sqft16 Pines Ln, Quinte West, ON K0K 3E0For SaleMLS ID #X13164366, NEW ERA REAL ESTATE. TRREB
- C$739,0003 bd2 ba-- sqft471 County Road 38 Rd, Trent Hills, ON K0L 1L0For SaleMLS ID #X13507932, ROYAL LEPAGE TERREQUITY REALTY. TRREB
- C$947,0005 bd3 ba-- sqft35 Penny Ln, Belleville, ON K8N 4Z4For SaleMLS ID #X13552850, Re/Max Quinte Ltd.. TRREB
- C$899,5003 bd2 ba-- sqft20B Oak Ln, Stirling Rawdon, ON K0K 2M0For SaleMLS ID #X12938074, SUTTON GROUP-MASTERS REALTY INC., BROKERAGE. TRREB
- C$888,0003 bd1 ba-- sqft7743 County Road 50, Trent Hills, ON K0L 1L0For SaleMLS ID #X12722282, ROYAL LEPAGE TERREQUITY REALTY. TRREB
- C$624,9004 bd2 ba-- sqft2434 Wallbridge Loyalist Rd, Quinte West, ON K0K 2B0For SaleMLS ID #X13567388, ROYAL HERITAGE REALTY LTD.. TRREB
- C$869,9003 bd4 ba-- sqft507 French Settlement Rd, Tweed, ON K0K 3J0For SaleMLS ID #X13587754, Re/Max Hallmark First Group Realty Ltd.. TRREB
