Every inch of this stunning bungalow has been thoughtfully renovated, offering the perfect blend of modern finishes, quality craftsmanship, and functional living spaces. Featuring three bedrooms on the main level and two full bathrooms, this move-in-ready home has been extensively updated from top to bottom over the past 10 years. The bright and inviting main floor showcases a beautifully renovated kitchen with custom Irwin cabinetry, backsplash, large functional kitchen island, durable laminate flooring throughout, updated interior doors, and pot lighting that enhances the open, welcoming feel of the home. The fully finished lower level is designed for entertaining and relaxing, complete with a spacious rec room, a cozy natural gas stove, and a stylish dry bar added just three years ago. Numerous upgrades since ownership provide peace of mind, including a force-air furnace, central air conditioning, a metal roof and eavestroughs (2025), a newer garage door (2024), a deck and both renovated bathrooms. A standout feature is the attached garage, offering a dedicated workshop at the rear overlooking the backyard. This is an ideal space for woodworking, hobbies, a home business, or creative projects - complete with 200-amp electrical service in the garage and 100-amp service in the home. Combining tasteful renovations, modern conveniences, and exceptional versatility, this beautiful home is ready for its next family to simply move in and enjoy. Close to all amenities, walking distance to downtown, parks and the local school - this place checks off all the boxes!
Under contract
C$489,900
193 Henry St, Stirling Rawdon, ON K0K 3E0
3beds
2baths
Single Family Residence
Built in ----
9,900 Square Feet Lot
$-- Zestimate®
C$--/sqft
C$-- HOA
What's special
Beautifully renovated kitchenCustom irwin cabinetryLarge functional kitchen islandDurable laminate flooring throughoutUpdated interior doorsPot lightingFully finished lower level
- 12 days |
- 12 |
- 1 |
Zillow last checked:
Listing updated:
Listed by:
Royal Lepage Proalliance Realty
Source: TRREB,MLS®#: X13565954 Originating MLS®#: Central Lakes Association of REALTORS
Originating MLS®#: Central Lakes Association of REALTORSFacts & features
Interior
Bedrooms & bathrooms
- Bedrooms: 3
- Bathrooms: 2
Primary bedroom
- Level: Main
- Dimensions: 3.46 x 3.33
Bedroom
- Level: Main
- Dimensions: 3.47 x 3.46
Bedroom
- Level: Main
- Dimensions: 3.46 x 2.78
Bathroom
- Level: Main
- Dimensions: 2.41 x 1.51
Bathroom
- Level: Basement
- Dimensions: 2.51 x 4.38
Kitchen
- Level: Main
- Dimensions: 3.47 x 4.96
Living room
- Level: Main
- Dimensions: 3.46 x 5.59
Other
- Level: Basement
- Dimensions: 0.76 x 4.66
Other
- Level: Basement
- Dimensions: 3.49 x 3.97
Recreation
- Level: Basement
- Dimensions: 6.8 x 6.9
Utility room
- Level: Basement
- Dimensions: 3.47 x 5.18
Workshop
- Level: Main
- Dimensions: 3.74 x 4.17
Heating
- Forced Air, Gas
Cooling
- Central Air
Features
- Basement: Finished,Full
- Has fireplace: Yes
- Fireplace features: Natural Gas
Interior area
- Living area range: 700-1100 null
Video & virtual tour
Property
Parking
- Total spaces: 7
- Parking features: Private
- Has garage: Yes
Features
- Patio & porch: Deck
- Pool features: None
- Has view: Yes
- View description: Trees/Woods
Lot
- Size: 9,900 Square Feet
- Topography: Flat
Details
- Parcel number: 403320255
- Other equipment: Sump Pump
Construction
Type & style
- Home type: SingleFamily
- Architectural style: Bungalow
- Property subtype: Single Family Residence
Materials
- Brick
- Foundation: Concrete Block
- Roof: Metal,Shingle
Utilities & green energy
- Sewer: Sewer
Community & HOA
Location
- Region: Stirling Rawdon
Financial & listing details
- Annual tax amount: C$3,321
- Date on market: 7/15/2026
Royal Lepage Proalliance Realty
Royal Lepage Proalliance Realty
By pressing Contact Agent, you agree that the real estate professional identified above may call/text you about your search, which may involve use of automated means and pre-recorded/artificial voices. You don't need to consent as a condition of buying any property, goods, or services. Message/data rates may apply. You also agree to our Terms of Use. Zillow does not endorse any real estate professionals. We may share information about your recent and future site activity with your agent to help them understand what you're looking for in a home.
Price history
Price history is unavailable.
Public tax history
Tax history is unavailable.
Climate risks
Neighborhood: K0K
Nearby schools
GreatSchools rating
No schools nearby
We couldn't find any schools near this home.
- C$950,0003 bd2 ba-- sqft66 Rodgers Dr, Stirling Rawdon, ON K0K3E0For Sale

- C$499,9004 bd2 ba-- sqft152 Belleville Rd, Stirling Rawdon, ON K0K3E0For Sale
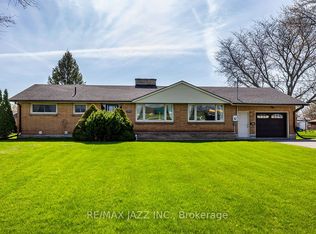
- C$--3 bd1 ba-- sqft49 S Church St #1, Stirling Rawdon, ON K0K3E0Off Market

- C$---- bd-- ba-- sqft7 Victoria St, Stirling, ON K0K 3EOff Market
- C$599,000-- bd-- ba-- sqft42 North St, Stirling Rawdon, ON K0K3E0For Sale
- C$524,9004 bd2 ba-- sqft3 Creekside Dr, Stirling Rawdon, ON K0K3E0For Sale
- C$500,0003 bd2 ba-- sqft33 Frankford Rd, Stirling Rawdon, ON K0K3E0For Sale
- C$850,0006 bd5 ba-- sqft189 Church St, Stirling Rawdon, ON K0K3E0For Sale
Similar homes
- C$499,9004 bd2 ba-- sqft152 Belleville Rd, Stirling Rawdon, ON K0K 3E0For SaleMLS ID #X13575944, RE/MAX Jazz INC.. TRREB
- C$499,9005 bd2 ba-- sqft476 Hoards Rd, Stirling Rawdon, ON K0K 3E0For Sale
 MLS ID #X13567410, MCCAFFREY REALTY INC., BROKERAGE. TRREB
 - C$524,9004 bd2 ba-- sqft3 Creekside Dr, Stirling Rawdon, ON K0K 3E0For Sale
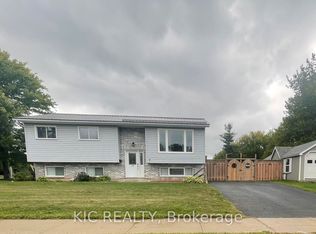 MLS ID #X13077250, KIC Realty. TRREB
 - C$500,0003 bd2 ba-- sqft33 Frankford Rd, Stirling Rawdon, ON K0K 3E0For Sale
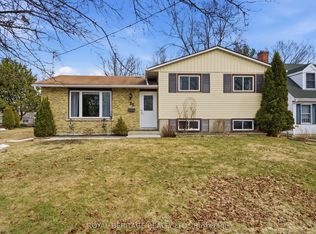 MLS ID #X12923702, ROYAL HERITAGE REALTY LTD.. TRREB
 - C$499,0004 bd3 ba-- sqft790 Clearview Rd, Belleville, ON K0K 3E0For SaleMLS ID #X13600572, Century 21 Lanthorn Real Estate Ltd.. TRREB
- C$490,0002 bd1 ba-- sqft16 Pines Ln, Quinte West, ON K0K 3E0For SaleMLS ID #X13164366, NEW ERA REAL ESTATE. TRREB
- C$629,9004 bd4 ba-- sqft68 Frankford Rd, Stirling Rawdon, ON K0K 3E0For SaleMLS ID #X13092348, Royal Lepage Proalliance Realty. TRREB
- C$649,9003 bd3 ba-- sqft4 Barley Trl, Stirling Rawdon, ON K0K 3E0For SaleMLS ID #X13163298, Royal Lepage Proalliance Realty. TRREB
- C$579,7773 bd3 ba-- sqft90 Barley Trl, Stirling Rawdon, ON K0K 3E0For SaleMLS ID #X13227670, Royal Lepage Proalliance Realty. TRREB
- C$325,0002 bd1 ba-- sqft24 Pines Ln, Quinte West, ON K0K 3E0For SaleMLS ID #X13594444, IQI GLOBAL REAL ESTATE. TRREB
- C$499,9003 bd3 ba-- sqft68 Riverside Pkwy, Quinte West, ON K0K 2C0For SaleMLS ID #X13556992, Royal Lepage Proalliance Realty. TRREB
- C$415,0005 bd2 ba-- sqft23 Pauley Rd, Stirling Rawdon, ON K0K 3E0For SaleMLS ID #X13454364, Exp Realty. TRREB
- C$499,0004 bd1 ba-- sqft1823 2nd Line E, Trent Hills, ON K0L 1L0For SaleMLS ID #X13555108, Solid Rock Realty. TRREB
- C$599,0005 bd2 ba-- sqft205 Bethel Rd N, Belleville, ON K0K 3E0For SaleMLS ID #X13589126, Royal Lepage Proalliance Realty. TRREB
- C$549,9004 bd1 ba-- sqft384 Carson Rd, Centre Hastings, ON K0K 3E0For SaleMLS ID #X13601440, Royal Lepage Proalliance Realty. TRREB
- C$535,0003 bd2 ba1.8k sqft364 Fish & Game Club Rd, Quinte West, ON K0KFor SaleMLS ID #40827660, Bryan Jaskolka, Salesperson, CMI REAL ESTATE INC. ITSO
- C$499,0003 bd3 ba-- sqft623 Ashley St, Belleville, ON K0K 2B0For SaleMLS ID #X13088902, Gordons Real Estate Brokerage Ltd.. TRREB
- C$590,0004 bd2 ba-- sqft967 Frankford Stirling Rd, Quinte West, ON K0K 2C0For SaleMLS ID #X13589560, Royal Heritage Realty Ltd.. TRREB
- C$729,9002 bd2 ba-- sqft2437 North St, Stirling Rawdon, ON K0K 3E0New ConstructionMLS ID #X13009350, Century 21 Lanthorn Real Estate Ltd.. TRREB
- C$460,0002 bd1 ba-- sqft50 Cedar Ln, Quinte West, ON K0K 2C0For SaleMLS ID #X13578402, Exit Realty Group. TRREB
