Welcome to 4 Barley Trail, a stunning custom-built "Sienna" bungalow in the heart of Stirling, built in 2020 and thoughtfully designed for modern living. Offering 3 bedrooms, 3 bathrooms, 9' ceilings throughout, and an exceptional open-concept design, this beautiful home is filled with natural light and perfect for both everyday family living and entertaining. The spacious living and dining areas feature gorgeous trayed ceilings and seamless flow into the stylish kitchen complete with a large peninsula island with bartop seating, and patio doors leading to the covered rear deck and fantastic private backyard. The oversized primary bedroom offers a walk-in closet and beautiful ensuite with a custom glass shower. The large welcoming foyer provides convenient access to the fully finished lower level, incredible additional living space ideal for an in-law suite, guests, or anyone working from offering home. Complete with HRV, natural gas heat, central air, covered front porch, and a double car garage with inside entry, this home truly checks all the boxes. Located in the Village of Stirling, you'll love the small-town atmosphere, strong sense of community, local charming shops, restaurants, schools, the Heritage Trail, nearby Trent River, and Oak Hills Golf Course, all while being just 20 minutes to Belleville or Trenton.
For sale
C$649,900
4 Barley Trl, Stirling Rawdon, ON K0K 3E0
3beds
3baths
Single Family Residence
Built in ----
4,799 Square Feet Lot
$-- Zestimate®
C$--/sqft
C$-- HOA
What's special
Exceptional open-concept designFilled with natural lightGorgeous trayed ceilingsStylish kitchenFantastic private backyardOversized primary bedroomWalk-in closet
- 63 days |
- 5 |
- 1 |
Zillow last checked:
Listing updated:
Listed by:
Royal Lepage Proalliance Realty
Source: TRREB,MLS®#: X13163298 Originating MLS®#: Central Lakes Association of REALTORS
Originating MLS®#: Central Lakes Association of REALTORSFacts & features
Interior
Bedrooms & bathrooms
- Bedrooms: 3
- Bathrooms: 3
Primary bedroom
- Level: Main
- Dimensions: 4.69 x 3.31
Bedroom
- Level: Basement
- Dimensions: 4.4 x 4.15
Bedroom
- Level: Main
- Dimensions: 3.42 x 3.02
Bathroom
- Level: Main
- Dimensions: 2.9 x 1.72
Bathroom
- Level: Basement
- Dimensions: 4.4 x 1.7
Bathroom
- Level: Main
- Dimensions: 1.7 x 3.66
Dining room
- Level: Main
- Dimensions: 4.45 x 3.23
Foyer
- Level: Main
- Dimensions: 3 x 1.67
Kitchen
- Level: Main
- Dimensions: 4.45 x 2.78
Living room
- Level: Main
- Dimensions: 4.45 x 3.38
Other
- Level: Basement
- Dimensions: 1.47 x 1.94
Recreation
- Level: Basement
- Dimensions: 8.91 x 9.35
Utility room
- Level: Basement
- Dimensions: 3.83 x 4.69
Heating
- Forced Air, Gas
Cooling
- Central Air
Appliances
- Included: Instant Hot Water, Water Softener
Features
- ERV/HRV, In-Law Capability, Primary Bedroom - Main Floor
- Basement: Finished
- Has fireplace: No
Interior area
- Living area range: 1100-1500 null
Video & virtual tour
Property
Parking
- Total spaces: 4
- Parking features: Front Yard Parking, Garage Door Opener
- Has garage: Yes
Features
- Patio & porch: Deck
- Exterior features: Landscaped
- Pool features: None
- Has view: Yes
- View description: Panoramic, Water
- Has water view: Yes
- Water view: Water
Lot
- Size: 4,799 Square Feet
- Features: Fenced Yard, Golf, Library, Place Of Worship, Rec./Commun.Centre, School, Rectangular Lot
- Topography: Flat
Details
- Additional structures: Fence - Full, Shed
- Parcel number: 403340127
- Other equipment: Sump Pump
Construction
Type & style
- Home type: SingleFamily
- Architectural style: Bungalow
- Property subtype: Single Family Residence
Materials
- Brick, Vinyl Siding
- Foundation: Poured Concrete
- Roof: Asphalt Shingle
Utilities & green energy
- Sewer: Sewer
Community & HOA
Community
- Security: Carbon Monoxide Detector(s), Smoke Detector(s)
Location
- Region: Stirling Rawdon
Financial & listing details
- Tax assessed value: C$267,000
- Annual tax amount: C$5,186
- Date on market: 5/22/2026
Royal Lepage Proalliance Realty
Royal Lepage Proalliance Realty
By pressing Contact Agent, you agree that the real estate professional identified above may call/text you about your search, which may involve use of automated means and pre-recorded/artificial voices. You don't need to consent as a condition of buying any property, goods, or services. Message/data rates may apply. You also agree to our Terms of Use. Zillow does not endorse any real estate professionals. We may share information about your recent and future site activity with your agent to help them understand what you're looking for in a home.
Price history
Price history is unavailable.
Public tax history
Tax history is unavailable.
Climate risks
Neighborhood: K0K
Nearby schools
GreatSchools rating
No schools nearby
We couldn't find any schools near this home.
- C$--3 bd2 ba-- sqft7 Barley Trl, Stirling Rawdon, ON K0K3E0Off Market
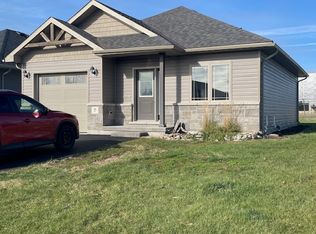
- C$---- bd-- ba-- sqft39 Barley Trl, Stirling, ON K0K 3Off Market
- C$579,7773 bd3 ba-- sqft90 Barley Trl, Stirling Rawdon, ON K0K3E0For Sale

- C$---- bd-- ba-- sqft46 Barley Trl, Stirling, ON K0K 3EOff Market
- C$---- bd-- ba-- sqft111B Campbellford Rd, Stirling, ON K0K 3EOff Market
- C$629,9004 bd4 ba-- sqft68 Frankford Rd, Stirling Rawdon, ON K0K3E0For Sale
- C$500,0003 bd2 ba-- sqft33 Frankford Rd, Stirling Rawdon, ON K0K3E0For Sale
- C$850,0006 bd5 ba-- sqft189 Church St, Stirling Rawdon, ON K0K3E0For Sale
Similar homes
- C$629,9004 bd4 ba-- sqft68 Frankford Rd, Stirling Rawdon, ON K0K 3E0For Sale
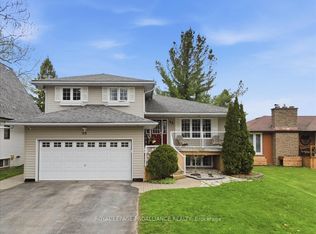 MLS ID #X13092348, Royal Lepage Proalliance Realty. TRREB
 - C$579,7773 bd3 ba-- sqft90 Barley Trl, Stirling Rawdon, ON K0K 3E0For SaleMLS ID #X13227670, Royal Lepage Proalliance Realty. TRREB
- C$799,9004 bd3 ba-- sqft288 Edward St W, Stirling Rawdon, ON K0K 3E0For Sale
 MLS ID #X13213946, Royal Lepage Proalliance Realty. TRREB
 - C$599,0005 bd2 ba-- sqft205 Bethel Rd N, Belleville, ON K0K 3E0For Sale
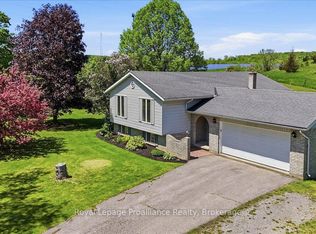 MLS ID #X13589126, Royal Lepage Proalliance Realty. TRREB
 - C$569,9003 bd3 ba-- sqft1302 Wingfield Rd, Stirling Rawdon, ON K0L 1L0For SaleMLS ID #X13155844, Royal Lepage Proalliance Realty. TRREB
- C$579,9003 bd2 ba-- sqft659 Moira Rd, Centre Hastings, ON K0K 3E0For SaleMLS ID #X13419614, Royal Lepage Proalliance Realty. TRREB
- C$699,9004 bd1 ba-- sqft178 Riverside Pkwy, Quinte West, ON K0K 2C0For SaleMLS ID #X13549878, Royal Lepage Proalliance Realty. TRREB
- C$659,0004 bd3 ba-- sqft30 Heartwood Dr, Belleville, ON K8P 5L9For SaleMLS ID #X13597814, Royal Lepage Proalliance Realty. TRREB
- C$929,9003 bd3 ba-- sqft425 Rosebush Rd, Quinte West, ON K0K 2C0For SaleMLS ID #X13562312, Royal Lepage Proalliance Realty. TRREB
- C$659,9004 bd2 ba-- sqft697 Gunter Settlement Rd, Quinte West, ON K8V 5P6For SaleMLS ID #X13538090, Royal Lepage Proalliance Realty. TRREB
- C$624,9004 bd2 ba-- sqft2434 Wallbridge Loyalist Rd, Quinte West, ON K0K 2B0For SaleMLS ID #X13567388, ROYAL HERITAGE REALTY LTD.. TRREB
- C$499,9003 bd3 ba-- sqft68 Riverside Pkwy, Quinte West, ON K0K 2C0For SaleMLS ID #X13556992, Royal Lepage Proalliance Realty. TRREB
- C$749,9003 bd3 ba-- sqft1365 Frankford Rd, Quinte West, ON K0K 2C0For SaleMLS ID #X13173302, Royal Lepage Proalliance Realty. TRREB
- C$925,0005 bd3 ba-- sqft564 Willett Rd, Belleville, ON K0K 3E0For SaleMLS ID #X13506814, Royal Lepage Proalliance Realty. TRREB
- C$664,9004 bd2 ba-- sqft3526 Harmony Rd, Tyendinaga, ON K0K 1V0For SaleMLS ID #X13415358, Royal Lepage Proalliance Realty. TRREB
- C$699,9004 bd3 ba-- sqft18 McDougall Dr, Belleville, ON K8N 0M1For SaleMLS ID #X13599296, Century 21 Lanthorn Real Estate Ltd.. TRREB
- C$639,9004 bd2 ba-- sqft171 Aikins Rd, Quinte West, ON K8R 0A7For SaleMLS ID #X13463878, Royal Lepage Proalliance Realty. TRREB
- C$695,9003 bd2 ba-- sqft5 Kempton Ave, Belleville, ON K8N 0E8For SaleMLS ID #X13589726, Royal Lepage Proalliance Realty. TRREB
- C$719,0003 bd3 ba-- sqft15 Healey Falls Dr, Trent Hills, ON K0L 1L0For SaleMLS ID #X13427480, RE/MAX ROUGE RIVER REALTY LTD.. TRREB
- C$639,9004 bd3 ba-- sqft13 Freedom Cres, Quinte West, ON K8V 0C1For SaleMLS ID #X13533906, Royal Lepage Proalliance Realty. TRREB
