This stunning end unit townhome, crafted by Farnsworth Construction in 2022, is a true masterpiece. Located in the charming town of Stirling and is conveniently located just a short drive from Belleville or Trenton. The residence boast three spacious bedrooms and three luxurious baths, each show casing high quality finishes. As you step into the main level from the front porch you are greeted with a grand foyer with tile floors that welcome you. The kitchen features quartz countertops, a tile backsplash, and quality cabinetry with slow-close doors and drawers. The open-concept kitchen, dining, and great room area, with its 9' ceilings, beautiful stone wall accent, and electric fireplace, create an inviting and sophisticated ambiance. Oversized windows and patio doors flood the space with natural light, enhancing the home's warm and inviting atmosphere. The second level offers a generously sized master bedroom complete with a loads of natural light and a three-piece ensuite featuring a walk-in tiled shower. Two additional bedrooms and a four-piece bath complete this level, all adorned with stunning laminate flooring. Stepping outside, the backyard offers a private oasis with privacy fencing, mature trees, a beautiful patio and beautifully landscaped. The town of Stirling offers local attractions, including the Stirling Festival Theatre, Oak Hills Golf with its 36 holes, Kings Mills Conservation Area, and Farm town Park. Outdoor enthusiasts will love the Trans Canada Trail for walking or ATVing. This home is a true gem and an absolute must-see the pride of ownership is very apparent here. You will be captivated by its elegance and beauty!
For sale
C$579,777
90 Barley Trl, Stirling Rawdon, ON K0K 3E0
3beds
3baths
Townhouse
Built in ----
2,923 Square Feet Lot
$-- Zestimate®
C$--/sqft
C$-- HOA
What's special
Three spacious bedroomsThree luxurious bathsQuartz countertopsTile backsplashBeautiful stone wall accentElectric fireplaceStunning laminate flooring
- 61 days |
- 2 |
- 0 |
Zillow last checked:
Listing updated:
Listed by:
Royal Lepage Proalliance Realty
Source: TRREB,MLS®#: X13227670 Originating MLS®#: Central Lakes Association of REALTORS
Originating MLS®#: Central Lakes Association of REALTORSFacts & features
Interior
Bedrooms & bathrooms
- Bedrooms: 3
- Bathrooms: 3
Primary bedroom
- Level: Second
- Dimensions: 5.37 x 5
Bedroom
- Level: Second
- Dimensions: 3.01 x 3.71
Bedroom
- Level: Second
- Dimensions: 3.04 x 3.3
Dining room
- Level: Main
- Dimensions: 4.32 x 2.93
Foyer
- Level: Main
- Dimensions: 3.59 x 2.9
Kitchen
- Level: Main
- Dimensions: 3.44 x 4.32
Laundry
- Level: Main
- Dimensions: 2.18 x 1.89
Living room
- Level: Main
- Dimensions: 4.9 x 3.72
Other
- Level: Basement
- Dimensions: 1.8 x 3.26
Other
- Level: Basement
- Dimensions: 9.54 x 7.82
Utility room
- Level: Basement
- Dimensions: 2.68 x 4.42
Heating
- Forced Air, Gas
Cooling
- Central Air
Appliances
- Included: Water Heater Owned
Features
- ERV/HRV, Floor Drain, Rough-In Bath, Separate Hydro Meter
- Basement: Full,Unfinished
- Has fireplace: Yes
- Fireplace features: Electric
Interior area
- Living area range: 1500-2000 null
Video & virtual tour
Property
Parking
- Total spaces: 2
- Parking features: Private
- Has garage: Yes
Accessibility
- Accessibility features: 32 Inch Min Doors
Features
- Stories: 2
- Patio & porch: Patio
- Exterior features: Landscaped, Year Round Living
- Pool features: None
Lot
- Size: 2,923 Square Feet
- Features: Park
Details
- Parcel number: 403340207
Construction
Type & style
- Home type: Townhouse
- Property subtype: Townhouse
Materials
- Stone, Vinyl Siding
- Foundation: Poured Concrete
- Roof: Asphalt Shingle
Utilities & green energy
- Sewer: Sewer
Community & HOA
Community
- Security: Carbon Monoxide Detector(s), Smoke Detector(s)
Location
- Region: Stirling Rawdon
Financial & listing details
- Annual tax amount: C$5,594
- Date on market: 6/2/2026
Royal Lepage Proalliance Realty
Royal Lepage Proalliance Realty
By pressing Contact Agent, you agree that the real estate professional identified above may call/text you about your search, which may involve use of automated means and pre-recorded/artificial voices. You don't need to consent as a condition of buying any property, goods, or services. Message/data rates may apply. You also agree to our Terms of Use. Zillow does not endorse any real estate professionals. We may share information about your recent and future site activity with your agent to help them understand what you're looking for in a home.
Price history
Price history is unavailable.
Public tax history
Tax history is unavailable.
Climate risks
Neighborhood: K0K
Nearby schools
GreatSchools rating
No schools nearby
We couldn't find any schools near this home.
- C$---- bd-- ba-- sqft39 Barley Trl, Stirling, ON K0K 3Off Market
- C$--3 bd2 ba-- sqft7 Barley Trl, Stirling Rawdon, ON K0K3E0Off Market
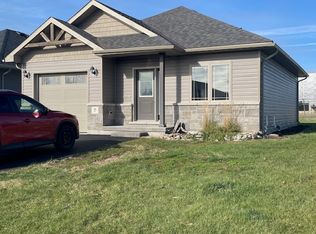
- C$649,9003 bd3 ba-- sqft4 Barley Trl, Stirling Rawdon, ON K0K3E0For Sale
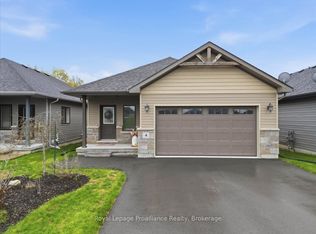
- C$---- bd-- ba-- sqft46 Barley Trl, Stirling, ON K0K 3EOff Market
- C$---- bd-- ba-- sqft111B Campbellford Rd, Stirling, ON K0K 3EOff Market
- C$629,9004 bd4 ba-- sqft68 Frankford Rd, Stirling Rawdon, ON K0K3E0For Sale
- C$524,9004 bd2 ba-- sqft3 Creekside Dr, Stirling Rawdon, ON K0K3E0For Sale
- C$--3 bd1 ba-- sqft49 S Church St #1, Stirling Rawdon, ON K0K3E0Off Market
Similar homes
- C$639,9003 bd3 ba-- sqft8 Berwick St, Stirling, ON K0K 3E0For Sale
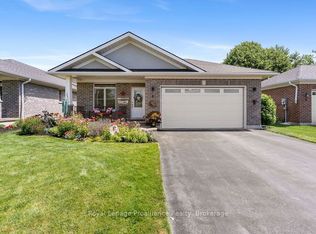 MLS ID #X13609052, Royal Lepage Proalliance Realty. TRREB
 - C$649,9003 bd3 ba-- sqft4 Barley Trl, Stirling Rawdon, ON K0K 3E0For SaleMLS ID #X13163298, Royal Lepage Proalliance Realty. TRREB
- C$629,9004 bd4 ba-- sqft68 Frankford Rd, Stirling Rawdon, ON K0K 3E0For Sale
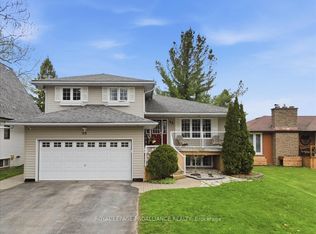 MLS ID #X13092348, Royal Lepage Proalliance Realty. TRREB
 - C$549,9003 bd2 ba-- sqft659 Moira Rd, Centre Hastings, ON K0K 3E0For Sale
 MLS ID #X13618400, Royal Lepage Proalliance Realty. TRREB
 - C$799,9004 bd3 ba-- sqft288 Edward St W, Stirling Rawdon, ON K0K 3E0For SaleMLS ID #X13213946, Royal Lepage Proalliance Realty. TRREB
- C$569,9003 bd3 ba-- sqft1302 Wingfield Rd, Stirling Rawdon, ON K0L 1L0For SaleMLS ID #X13155844, Royal Lepage Proalliance Realty. TRREB
- C$599,0005 bd2 ba-- sqft205 Bethel Rd N, Belleville, ON K0K 3E0For SaleMLS ID #X13589126, Royal Lepage Proalliance Realty. TRREB
- C$649,9003 bd3 ba-- sqft32 Wims Way, Belleville, ON K8N 0H8For SaleMLS ID #X13626556, Exit Realty Group. TRREB
- C$559,9003 bd3 ba-- sqft26 Ferris Ct, Trent Hills, ON K0L 1L0For SaleMLS ID #X13488940, ROYAL HERITAGE REALTY LTD.. TRREB
- C$499,9003 bd3 ba-- sqft68 Riverside Pkwy, Quinte West, ON K0K 2C0For SaleMLS ID #X13556992, Royal Lepage Proalliance Realty. TRREB
- C$579,9003 bd2 ba-- sqft50 Melrose Cres, Belleville, ON K8N 1X9For SaleMLS ID #X13608988, Royal Lepage Proalliance Realty. TRREB
- C$579,9003 bd2 ba-- sqft202 Huntingwood Dr, Quinte West, ON K8N 4Z5For SaleMLS ID #X13513672, Royal Lepage Proalliance Realty. TRREB
- C$549,0004 bd2 ba-- sqft12 Cosgrove Ln, Stirling Rawdon, ON K0K 2M0For SaleMLS ID #X13492996, Royal Lepage Proalliance Realty. TRREB
- C$624,9004 bd2 ba-- sqft2434 Wallbridge Loyalist Rd, Quinte West, ON K0K 2B0For SaleMLS ID #X13567388, ROYAL HERITAGE REALTY LTD.. TRREB
- C$509,9003 bd3 ba-- sqft115 Ridley St, Prince Edward County, ON K8N 4Z1For SaleMLS ID #X13620780, Century 21 Lanthorn Real Estate Ltd.. TRREB
- C$624,9004 bd3 ba-- sqft29 Hope Cres, Belleville, ON K8P 4S3For SaleMLS ID #X13624070, Royal Lepage Proalliance Realty. TRREB
- C$499,0003 bd3 ba-- sqft623 Ashley St, Belleville, ON K0K 2B0For SaleMLS ID #X13088902, Gordons Real Estate Brokerage Ltd.. TRREB
- C$554,9004 bd2 ba-- sqft615 Hamilton Rd, Quinte West, ON K8N 4Z5For SaleMLS ID #X13536130, Rebel Real Estate Team Inc.. TRREB
- C$439,9003 bd2 ba-- sqftEastgate, Belleville, ON K8N 0A8For SaleMLS ID #X13618482, Royal Lepage Proalliance Realty. TRREB
- C$515,0004 bd3 ba-- sqft31 Dewal Pl, Belleville, ON K8P 0H3For SaleMLS ID #X13542918, Royal Lepage Proalliance Realty. TRREB
