Welcome to this lovely 2+1 bedroom bungalow offering comfortable living, a functional layout, and the peaceful lifestyle that Campbellford is known for. This inviting home features bright principal rooms, a spacious living area, and a practical floor plan perfect for first-time buyers, retirees, or those looking for a quieter community setting. The main level offers two generous bedrooms, a cozy living room, a well-designed kitchen, and a dining area ideal for family meals and entertaining. The lower level adds valuable living space with a finished recreation room, additional bedroom/office, and ample storage, providing flexibility for guests, a home office, or hobbies. Enjoy the ease of bungalow living with a private outdoor space perfect for relaxing, gardening, or enjoying the natural beauty of the area. Located in the welcoming community of Campbellford, close to the Trent-Severn Waterway, parks, trails, shops, restaurants, and local amenities. A wonderful opportunity to enjoy small-town charm with modern comforts - don't miss this one!
For sale
C$559,900
26 Ferris Ct, Trent Hills, ON K0L 1L0
3beds
3baths
Townhouse
Built in ----
2,521 Square Feet Lot
$-- Zestimate®
C$--/sqft
C$-- HOA
What's special
Bright principal roomsPractical floor planTwo generous bedroomsWell-designed kitchenFinished recreation roomAmple storage
- 41 days |
- 3 |
- 0 |
Zillow last checked:
Listing updated:
Listed by:
ROYAL HERITAGE REALTY LTD.
Source: TRREB,MLS®#: X13488940 Originating MLS®#: Toronto Regional Real Estate Board
Originating MLS®#: Toronto Regional Real Estate BoardFacts & features
Interior
Bedrooms & bathrooms
- Bedrooms: 3
- Bathrooms: 3
Bedroom
- Level: Ground
- Dimensions: 3.85 x 3.32
Bedroom 2
- Level: Ground
- Dimensions: 3.32 x 3.26
Bedroom 3
- Level: Basement
- Dimensions: 4.25 x 3.47
Dining room
- Level: Ground
- Dimensions: 3.54 x 2.08
Kitchen
- Level: Ground
- Dimensions: 4.26 x 3.72
Living room
- Level: Ground
- Dimensions: 4.27 x 3.54
Recreation
- Level: Basement
- Dimensions: 13.4 x 6.8
Heating
- Forced Air, Gas
Cooling
- Central Air
Features
- Basement: Finished,Full
- Has fireplace: No
Interior area
- Living area range: 1100-1500 null
Property
Parking
- Total spaces: 2
- Parking features: Garage Door Opener
- Has garage: Yes
Features
- Pool features: None
- Waterfront features: None
Lot
- Size: 2,521 Square Feet
Details
- Parcel number: 511940984
Construction
Type & style
- Home type: Townhouse
- Architectural style: Bungalow
- Property subtype: Townhouse
Materials
- Vinyl Siding, Stone
- Foundation: Concrete
- Roof: Asphalt Shingle
Utilities & green energy
- Sewer: Sewer
Community & HOA
Location
- Region: Trent Hills
Financial & listing details
- Annual tax amount: C$4,017
- Date on market: 6/25/2026
R
ROYAL HERITAGE REALTY LTD.
By pressing Contact Agent, you agree that the real estate professional identified above may call/text you about your search, which may involve use of automated means and pre-recorded/artificial voices. You don't need to consent as a condition of buying any property, goods, or services. Message/data rates may apply. You also agree to our Terms of Use. Zillow does not endorse any real estate professionals. We may share information about your recent and future site activity with your agent to help them understand what you're looking for in a home.
Price history
Price history is unavailable.
Public tax history
Tax history is unavailable.
Climate risks
Neighborhood: K0L
Nearby schools
GreatSchools rating
No schools nearby
We couldn't find any schools near this home.
- C$484,9004 bd2 ba-- sqft224 Cider Ln, Trent Hills, ON K0L1L0For Sale
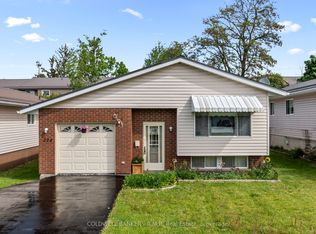
- C$599,0004 bd2 ba-- sqft49 Centre St, Trent Hills, ON K0L1L0For Sale

- C$570,0003 bd4 ba-- sqft254 Naseby St, Trent Hills, ON K0L1L0New Construction

- C$--2 bd1 ba960 sqft160 Cockburn St #1257371, Trent Hills, ON K0L1L0Off Market

- C$1,6972 bd1 ba763 sqft160 Cockburn St #313, Trent Hills, ON K0L1L0For Rent
- C$699,9993 bd3 ba-- sqft65 Booth St S, Trent Hills, ON K0L1L0For Sale
- C$555,0003 bd2 ba-- sqft220 Ireton St, Trent Hills, ON K0L1L0For Sale
- C$749,0006 bd2 ba-- sqft16 Booth St S, Trent Hills, ON K0L1L0For Sale
Similar homes
- C$537,5005 bd2 ba-- sqft155 Cromwell St, Trent Hills, ON K0L 1L0For Sale
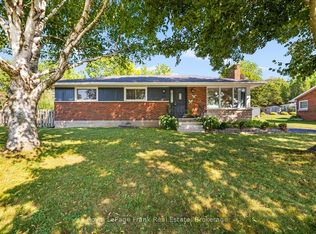 MLS ID #X13642118, Royal LePage Frank Real Estate. TRREB
 - C$484,9004 bd2 ba-- sqft224 Cider Ln, Trent Hills, ON K0L 1L0For SaleMLS ID #X13528620, COLDWELL BANKER - R.M.R. Real Estate. TRREB
- C$570,0004 bd2 ba-- sqft233 River Rd E, Trent Hills, ON K0L 1L0For Sale
 MLS ID #X13624598, REAL BROKER ONTARIO LTD.. TRREB
 - C$499,9502 bd1 ba-- sqft273 Victoria St, Trent Hills, ON K0L 1L0For Sale
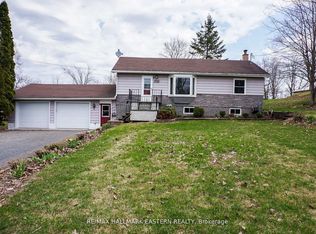 MLS ID #X13452530, RE/MAX HALLMARK EASTERN REALTY. TRREB
 - C$699,9993 bd2 ba-- sqft517 2nd Line E, Trent Hills, ON K0L 1L0For SaleMLS ID #X13634218, Coldwell Banker Electric Realty. TRREB
- C$599,9003 bd2 ba-- sqft551 Percy Boom Rd, Trent Hills, ON K0L 1L0For SaleMLS ID #X13543896, Royal LePage Our Neighbourhood Realty. TRREB
- C$539,0003 bd1 ba-- sqft49 River Rd W, Trent Hills, ON K0L 1L0For SaleMLS ID #X13130666, ROYAL LEPAGE TERREQUITY REALTY. TRREB
- C$399,0002 bd1 ba-- sqft39 Raglan St S, Trent Hills, ON K0L 1L0For SaleMLS ID #X13103926, ROYAL LEPAGE TERREQUITY REALTY. TRREB
- C$624,9004 bd2 ba-- sqft2995 12th Line E, Trent Hills, ON K0K 2M0For SaleMLS ID #X13613088, Century 21 United Realty Inc.. TRREB
- C$579,7773 bd3 ba-- sqft90 Barley Trl, Stirling Rawdon, ON K0K 3E0For SaleMLS ID #X13227670, Royal Lepage Proalliance Realty. TRREB
- C$524,9003 bd4 ba-- sqft36 Campbell Rd, Trent Hills, ON K0K 3K0For SaleMLS ID #X13027058, CHESTNUT PARK REAL ESTATE LIMITED. TRREB
- C$529,9003 bd1 ba-- sqft252 Lake Rd, Trent Hills, ON K0K 2M0For SaleMLS ID #X13419330, RE/MAX HALLMARK EASTERN REALTY. TRREB
- C$699,9003 bd2 ba-- sqft17 Old Trafford Dr, Trent Hills, ON K0L 1Y0For SaleMLS ID #X13624246, Royal LePage Our Neighbourhood Realty. TRREB
- C$489,9002 bd1 ba-- sqft147 Cedar Dr, Trent Hills, ON K0L 1Y0For SaleMLS ID #X13614274, Century 21 United Realty Inc.. TRREB
- C$610,0002 bd2 ba-- sqft105 Front St W, Trent Hills, ON K0L 1Y0For SaleMLS ID #X13067224, Royal Heritage Realty Ltd.. TRREB
- C$549,9003 bd1 ba-- sqft200 Park Ln, Asphodel Norwood, ON K0L 1Y0For SaleMLS ID #X13466464, Royal Lepage Proalliance Realty. TRREB
- C$719,9004 bd3 ba-- sqft11 Lords Dr, Trent Hills, ON K0L 1Y0For SaleMLS ID #X13622672, RE/MAX HALLMARK EASTERN REALTY. TRREB
- C$584,9003 bd2 ba-- sqft108 Godolphin Rd, Trent Hills, ON K0K 3K0For SaleMLS ID #X13567378, REALTY EXECUTIVES ASSOCIATES LTD.. TRREB
- C$595,0003 bd2 ba-- sqft9 Cheer Dr, Brighton, ON K0K 1H0For SaleMLS ID #X13637436, Re/Max Quinte Ltd.. TRREB
- C$559,0002 bd1 ba-- sqft14118 Telephone Rd, Cramahe, ON K0K 1S0For SaleMLS ID #X13508600, Royal LePage Our Neighbourhood Realty. TRREB
