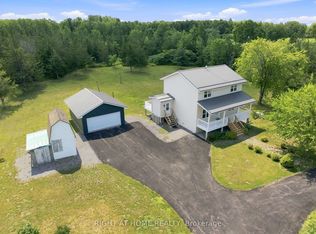
Built in 1910 BUT tons of updates in the past few years. Three good sized bedrooms, 1.25 acres of tranquil living, close to all amenities and spotlessly clean. This home is ready for you to move right in ! Metal Roof with ice breaks, soffit, fascia & eaves (2021), Windows & Doors (2022), Vinyl Siding (2022), 2 Sheds (one 2022 approx 10x10 & one older), New drilled well (2021 on the south side), Septic was inspected in Dec. 2025. Propane furnace 9 years old. Consistent vinyl click flooring throughout the main floor and cabinets were refinished. Water treatment systems incl. U/V, carbon filter & water softener. 200 amp electrical service (Square D - appears to be all copper) with a 60 amp panel in the true double garage. The unfinished attic space is vaulted with potential for finishing and is well insulated with loose, blown-in insulation. The stone foundation basement is dry, unfinished with all systems and laundry area. This home has been well maintained and is a must see.
For sale
C$584,900
108 Godolphin Rd, Trent Hills, ON K0K 3K0
3beds
2baths
Single Family Residence
Built in ----
1 Square Feet Lot
$-- Zestimate®
C$--/sqft
C$-- HOA
What's special
Three good sized bedroomsCabinets were refinished
- 78 days
- 4
- 0
Zillow last checked:
Listing updated:
Listed by:
REALTY EXECUTIVES ASSOCIATES LTD.
Source: TRREB,MLS®#: X13567378 Originating MLS®#: Central Lakes Association of REALTORS
Originating MLS®#: Central Lakes Association of REALTORSFacts & features
Interior
Bedrooms & bathrooms
- Bedrooms: 3
- Bathrooms: 2
Heating
- Forced Air, Propane
Cooling
- Central Air
Appliances
- Included: Water Heater Owned, Water Treatment, Water Softener, Water Purifier
Features
- Flooring: Carpet Free
- Basement: Unfinished
- Has fireplace: No
Interior area
- Living area range: 1100-1500 null
Property
Parking
- Total spaces: 10
- Parking features: Private, Garage Door Opener
- Has garage: Yes
Features
- Stories: 2
- Pool features: None
- Has view: Yes
- View description: Garden, Trees/Woods
Lot
- Size: 1 Square Feet
- Features: Golf, Hospital, School Bus Route, Level, Wooded/Treed, Rectangular Lot
Details
- Additional structures: Shed, Storage
- Parcel number: 512240186
- Other equipment: Propane Tank
Construction
Type & style
- Home type: SingleFamily
- Property subtype: Single Family Residence
Materials
- Vinyl Siding
- Foundation: Stone
- Roof: Shingle
Utilities & green energy
- Sewer: Septic
- Water: Drilled Well
Community & HOA
Location
- Region: Trent Hills
Financial & listing details
- Tax assessed value: C$189,000
- Annual tax amount: C$3,161
- Date on market: 7/15/2026
Price history
Price history is unavailable.
Public tax history
Tax history is unavailable.
Climate risks
Neighborhood: K0K
Nearby schools
GreatSchools rating
No schools nearby
We couldn't find any schools near this home.
Similar homes
- C$499,0003 bd2 ba-- sqft6 Douglas St, Trent Hills, ON K0K 3K0For Sale
 MLS ID #X13724108, Royal LePage Our Neighbourhood Realty. TRREB
 - C$599,9003 bd2 ba-- sqft151 Gummow Rd, Trent Hills, ON K0K 3K0For Sale
 MLS ID #X13700848, ROYAL LEPAGE TERREQUITY REALTY. TRREB
 - C$529,9003 bd3 ba-- sqft6378 County Road 30, Trent Hills, ON K0L 1L0For Sale
 MLS ID #X13818046, Flat Rate Realty Corp.. TRREB
 - C$595,0004 bd3 ba-- sqft161 Preston Hill Rd, Quinte West, ON K0K 3M0For Sale
 MLS ID #X13809164, RIGHT AT HOME REALTY INC.. TRREB
