Three parcels included in one incredible opportunity! This circa 1850 farmhouse sits on just over an acre and is being sold with two additional severed 0.53-acre vacant lots, offering endless possibilities to build, sell, or simply enjoy the extra space. If you're looking for peace, quiet, and country charm, this is the perfect place to call home. Ideal for first-time buyers, the home features a bright, spacious kitchen and dining area, a welcoming living room with a walk-out to the wrap-around deck, and a large mudroom with a propane stove and access to the storage room. Upstairs offers three bedrooms and a generous 4-piece washroom with convenient second floor laundry. Outside, the detached two-car garage/shop with hydro and a loft is perfect for hobbies, projects, or extra storage. Listing price includes all three parcels PIN 512300441, PIN 512300442 & PIN 512300443
For sale
C$525,000
6 Douglas St, Trent Hills, ON K0K 3K0
3beds
2baths
Single Family Residence
Built in ----
1.06 Acres Lot
$-- Zestimate®
C$--/sqft
C$-- HOA
What's special
Just over an acreWrap-around deckThree bedroomsConvenient second floor laundry
- 27 days |
- 22 |
- 1 |
Zillow last checked:
Listing updated:
Listed by:
Royal LePage Our Neighbourhood Realty
Source: TRREB,MLS®#: X13525952 Originating MLS®#: Central Lakes Association of REALTORS
Originating MLS®#: Central Lakes Association of REALTORSFacts & features
Interior
Bedrooms & bathrooms
- Bedrooms: 3
- Bathrooms: 2
Primary bedroom
- Level: Second
- Dimensions: 3.99 x 5.69
Bedroom 2
- Level: Second
- Dimensions: 3.11 x 3.68
Bedroom 3
- Level: Second
- Dimensions: 3.11 x 3.02
Dining room
- Level: Main
- Dimensions: 4.77 x 3.02
Kitchen
- Level: Main
- Dimensions: 3.56 x 3.78
Living room
- Level: Main
- Dimensions: 6.01 x 6.8
Mud room
- Level: Main
- Dimensions: 4.67 x 4.17
Heating
- Forced Air, Propane
Cooling
- None
Appliances
- Included: Water Softener, Water Heater Owned
Features
- Flooring: Carpet Free
- Basement: Full,Unfinished
- Has fireplace: Yes
- Fireplace features: Propane
Interior area
- Living area range: 1500-2000 null
Video & virtual tour
Property
Parking
- Total spaces: 12
- Parking features: RV/Truck, Private Triple
- Has garage: Yes
Accessibility
- Accessibility features: Bath Grab Bars, Raised Toilet, Ramped Entrance, Ramps, Stair Lift
Features
- Stories: 1.5
- Patio & porch: Deck
- Exterior features: Landscaped, Year Round Living
- Pool features: None
- Has view: Yes
- View description: Clear, Garden, Panoramic
Lot
- Size: 1.06 Acres
- Features: Clear View, Hospital, Level, Park, School Bus Route, Golf, Rectangular Lot
- Topography: Flat
Details
- Parcel number: 512300441
- Other equipment: Sump Pump
Construction
Type & style
- Home type: SingleFamily
- Property subtype: Single Family Residence
Materials
- Vinyl Siding
- Foundation: Stone
- Roof: Shingle
Utilities & green energy
- Sewer: Septic
- Water: Dug Well
- Utilities for property: Cell Services, Electricity Connected, Garbage Pickup, Internet High Speed, Recycling Pickup, Street Lights
Community & HOA
Location
- Region: Trent Hills
Financial & listing details
- Annual tax amount: C$2,782
- Date on market: 7/6/2026
Royal LePage Our Neighbourhood Realty
Royal LePage Our Neighbourhood Realty
By pressing Contact Agent, you agree that the real estate professional identified above may call/text you about your search, which may involve use of automated means and pre-recorded/artificial voices. You don't need to consent as a condition of buying any property, goods, or services. Message/data rates may apply. You also agree to our Terms of Use. Zillow does not endorse any real estate professionals. We may share information about your recent and future site activity with your agent to help them understand what you're looking for in a home.
Price history
Price history is unavailable.
Public tax history
Tax history is unavailable.
Climate risks
Neighborhood: K0K
Nearby schools
GreatSchools rating
No schools nearby
We couldn't find any schools near this home.
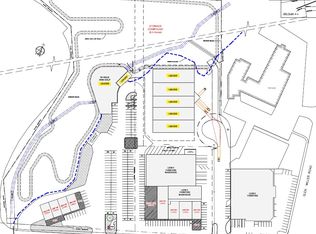
- C$25-- bd-- ba-- sqft6 Douglas St #4, Trent Hills, ON K0K3K0For Sale
- C$789,9004 bd2 ba-- sqft509 Concession St E #2, Trent Hills, ON K0K3K0For Sale
- C$187,5003.878 Acres66 Concession Rd #8-E, Trent Hills, ON K0K3K0Lot/Land
- C$129,9001.719 Acres7 Concession St W, Trent Hills, ON K0K3K0Lot/Land
- C$249,9002 bd1 ba-- sqft152 Concession St W #11, Trent Hills, ON K0K3K0For Sale
- C$599,900131.94 Square Feet239 Concession St W #11-W, Trent Hills, ON K0K3K0Lot/Land
- C$314,9002 bd2 ba-- sqft152 Concession St W #11-37, Trent Hills, ON K0K3K0For Sale
- C$259,9002 bd2 ba-- sqft152 Concession St W #11-29, Trent Hills, ON K0K3K0For Sale
Similar homes
- C$584,9003 bd2 ba-- sqft108 Godolphin Rd, Trent Hills, ON K0K 3K0For Sale
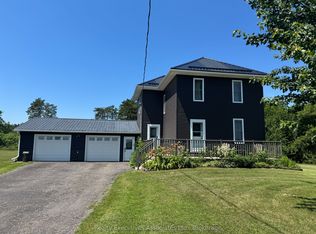 MLS ID #X13567378, REALTY EXECUTIVES ASSOCIATES LTD.. TRREB
 - C$570,0004 bd2 ba-- sqft233 River Rd E, Trent Hills, ON K0L 1L0For Sale
 MLS ID #X13624598, REAL BROKER ONTARIO LTD.. TRREB
 - C$625,0003 bd2 ba-- sqft151 Gummow Rd, Trent Hills, ON K0K 3K0For Sale
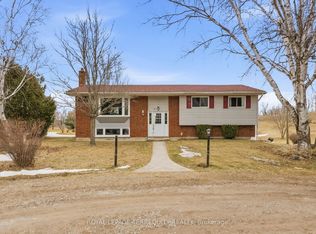 MLS ID #X13149896, ROYAL LEPAGE TERREQUITY REALTY. TRREB
 - C$500,0003 bd2 ba-- sqft38 Jackson Rd, Trent Hills, ON K0L 1Y0For Sale
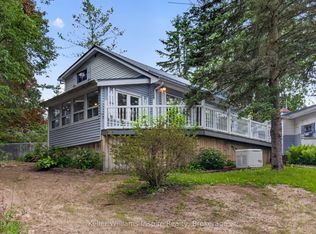 MLS ID #X13488004, Keller Williams Inspire Realty. TRREB
 - C$489,9002 bd1 ba-- sqft147 Cedar Dr, Trent Hills, ON K0L 1Y0For SaleMLS ID #X13614274, Century 21 United Realty Inc.. TRREB
- C$524,9002 bd1 ba-- sqft8 Bradley Bay Rd, Trent Hills, ON K0L 1L0For SaleMLS ID #X13451516, Royal Heritage Realty Ltd.. TRREB
- C$499,0003 bd1 ba-- sqft5 George St E, Havelock Belmont Methuen, ON K0L 1Z0For SaleMLS ID #X13617022, Century 21 United Realty Inc.. TRREB
- C$559,0002 bd1 ba-- sqft14118 Telephone Rd, Cramahe, ON K0K 1S0For SaleMLS ID #X13508600, Royal LePage Our Neighbourhood Realty. TRREB
- C$524,9003 bd1 ba-- sqft45 Spring St, Asphodel Norwood, ON K0L 2V0For SaleMLS ID #X13255592, RE/MAX HALLMARK EASTERN REALTY. TRREB
- C$499,9502 bd1 ba-- sqft273 Victoria St, Trent Hills, ON K0L 1L0For SaleMLS ID #X13452530, RE/MAX HALLMARK EASTERN REALTY. TRREB
- C$599,9003 bd2 ba-- sqft551 Percy Boom Rd, Trent Hills, ON K0L 1L0For SaleMLS ID #X13543896, Royal LePage Our Neighbourhood Realty. TRREB
- C$449,9003 bd2 ba-- sqft202 Queen St, Trent Hills, ON K0L 1L0For SaleMLS ID #X13613980, DAN PLOWMAN TEAM REALTY INC.. TRREB
- C$420,0003 bd1 ba-- sqft44 Division St, Cramahe, ON K0K 1S0For SaleMLS ID #X13620690, ROYAL HERITAGE REALTY LTD.. TRREB
- C$599,9003 bd2 ba-- sqft189 Cedarshores Dr, Trent Hills, ON K0L 1Z0For SaleMLS ID #X13009012, RE/MAX HALLMARK EASTERN REALTY. TRREB
- C$624,9004 bd2 ba-- sqft2995 12th Line E, Trent Hills, ON K0K 2M0For SaleMLS ID #X13613088, Century 21 United Realty Inc.. TRREB
- C$484,9004 bd2 ba-- sqft224 Cider Ln, Trent Hills, ON K0L 1L0For SaleMLS ID #X13528620, COLDWELL BANKER - R.M.R. Real Estate. TRREB
- C$669,0004 bd2 ba-- sqft471 County Road 38 Rd, Trent Hills, ON K0L 1L0For SaleMLS ID #X13507932, ROYAL LEPAGE TERREQUITY REALTY. TRREB
- C$595,0003 bd2 ba-- sqft277 Crandall Rd, Cramahe, ON K0K 1S0For SaleMLS ID #X12644146, Royal LePage Our Neighbourhood Realty. TRREB
- C$549,9003 bd1 ba-- sqft200 Park Ln, Asphodel Norwood, ON K0L 1Y0For SaleMLS ID #X13466464, Royal Lepage Proalliance Realty. TRREB
- C$569,9003 bd3 ba-- sqft1302 Wingfield Rd, Stirling Rawdon, ON K0L 1L0For SaleMLS ID #X13155844, Royal Lepage Proalliance Realty. TRREB
