Nestled on a beautifully treed 3-acre estate minutes from Warkworth, conveniently located across from Pine Ridge Golf Course, this custom-built high ranch bungalow offers refined country living in a serene setting. Vaulted ceilings and skylights brighten the open-concept living space, creating a warm and inviting atmosphere throughout. The kitchen features timeless oak cabinetry, granite counters, and a generous island designed for both everyday living and effortless entertaining. With 3 bedrooms and a full bathroom conveniently located on the main floor, you'll appreciate the ease of everyday living this layout provides. The additional fully finished lower level expands your living space with a comfortable family room, an extra bedroom, a full bathroom, and dedicated laundry, offering excellent flexibility for guests, extended family, or additional living needs. Step outside to a generous rear deck crafted from premium BC cedar, ideal for outdoor dining, gatherings, or quiet evenings surrounded by nature. A custom-built 3-bay detached garage enhances the property, offering exceptional functionality with ample storage and workspace for vehicles, equipment, and recreational needs. Conveniently located 15 minutes to Hwy 401 and approximately 25 minutes to CFB Trenton, with Warkworth's shops, dining, and community charm nearby, this property delivers an exceptional blend of space, privacy, and lifestyle. Meticulously maintained and move-in ready.
Under contract
C$789,900
509 Concession St E #2, Trent Hills, ON K0K 3K0
4beds
2baths
Single Family Residence
Built in ----
2.92 Acres Lot
$-- Zestimate®
C$--/sqft
C$-- HOA
What's special
- 88 days |
- 3 |
- 0 |
Zillow last checked:
Listing updated:
Listed by:
RE/MAX PEMBROKE REALTY LTD.
Source: TRREB,MLS®#: X13075088 Originating MLS®#: Renfrew County Real Estate Board
Originating MLS®#: Renfrew County Real Estate BoardFacts & features
Interior
Bedrooms & bathrooms
- Bedrooms: 4
- Bathrooms: 2
Primary bedroom
- Level: Upper
- Dimensions: 4.59 x 4.36
Bedroom
- Level: Upper
- Dimensions: 3.05 x 3.14
Bedroom
- Level: Lower
- Dimensions: 3.73 x 3.57
Bedroom 2
- Level: Upper
- Dimensions: 3.14 x 3.14
Bathroom
- Level: Upper
- Dimensions: 2.4 x 3.35
Bathroom
- Level: Lower
- Dimensions: 2.13 x 2.13
Dining room
- Level: Upper
- Dimensions: 2.79 x 3.84
Family room
- Level: Lower
- Dimensions: 6.88 x 7.02
Kitchen
- Level: Upper
- Dimensions: 3.16 x 3.44
Living room
- Level: Upper
- Dimensions: 3.98 x 4.17
Utility room
- Level: Lower
- Dimensions: 4.76 x 3.37
Heating
- Forced Air, Propane
Cooling
- Central Air
Features
- Basement: Finished
- Has fireplace: No
Interior area
- Living area range: 1100-1500 null
Property
Parking
- Total spaces: 13
- Parking features: Garage Door Opener
- Has garage: Yes
Features
- Pool features: None
Lot
- Size: 2.92 Acres
- Features: Golf, School Bus Route, Wooded/Treed
Details
- Parcel number: 512300353
- Other equipment: Generator - Full
Construction
Type & style
- Home type: SingleFamily
- Architectural style: Other
- Property subtype: Single Family Residence
Materials
- Vinyl Siding, Brick
- Foundation: Concrete Block
- Roof: Asphalt Shingle
Utilities & green energy
- Sewer: Septic
- Water: Drilled Well
Community & HOA
Location
- Region: Trent Hills
Financial & listing details
- Annual tax amount: C$4,365
- Date on market: 5/3/2026
RE/MAX PEMBROKE REALTY LTD.
RE/MAX PEMBROKE REALTY LTD.
By pressing Contact Agent, you agree that the real estate professional identified above may call/text you about your search, which may involve use of automated means and pre-recorded/artificial voices. You don't need to consent as a condition of buying any property, goods, or services. Message/data rates may apply. You also agree to our Terms of Use. Zillow does not endorse any real estate professionals. We may share information about your recent and future site activity with your agent to help them understand what you're looking for in a home.
Price history
Price history is unavailable.
Public tax history
Tax history is unavailable.
Climate risks
Neighborhood: K0K
Nearby schools
GreatSchools rating
No schools nearby
We couldn't find any schools near this home.

- C$187,5003.878 Acres66 Concession Rd #8-E, Trent Hills, ON K0K3K0Lot/Land
- C$129,9001.719 Acres7 Concession St W, Trent Hills, ON K0K3K0Lot/Land
- C$469,0003 bd2 ba-- sqft63 Main St, Trent Hills, ON K0K3K0For Sale

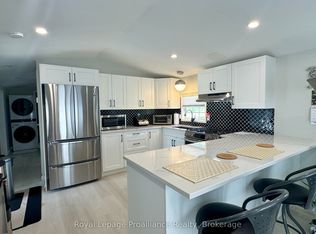
- C$249,9002 bd1 ba-- sqft152 Concession St W #11, Trent Hills, ON K0K3K0For Sale
- C$599,900131.94 Square Feet239 Concession St W #11-W, Trent Hills, ON K0K3K0Lot/Land
- C$314,9002 bd2 ba-- sqft152 Concession St W #11-37, Trent Hills, ON K0K3K0For Sale
- C$259,9002 bd2 ba-- sqft152 Concession St W #11-29, Trent Hills, ON K0K3K0For Sale
- C$479,0005 bd2 ba-- sqft717 Concession St W #3, Trent Hills, ON K0K3K0For Sale
Similar homes
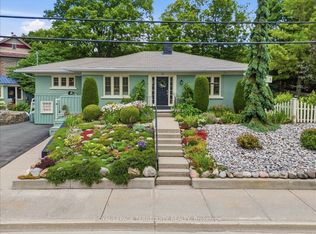
- C$699,0002 bd4 ba-- sqft37 Old Hastings Rd, Trent Hills, ON K0K 3K0For Sale
 MLS ID #X13601262, ROYAL LEPAGE TERREQUITY REALTY. TRREB
 - C$719,9004 bd3 ba-- sqft11 Lords Dr, Trent Hills, ON K0L 1Y0For Sale
 MLS ID #X13622672, RE/MAX HALLMARK EASTERN REALTY. TRREB
 - C$849,0005 bd3 ba-- sqft919 Jamieson Rd, Quinte West, ON K0K 3M0For Sale
 MLS ID #X13529108, RIGHT AT HOME REALTY INC.. TRREB
 - C$739,0003 bd2 ba-- sqft471 County Road 38 Rd, Trent Hills, ON K0L 1L0For SaleMLS ID #X13507932, ROYAL LEPAGE TERREQUITY REALTY. TRREB
- C$699,9004 bd3 ba-- sqft1973 County Road 30 Rd, Brighton, ON K0K 1H0For SaleMLS ID #X13477506, Royal Heritage Realty Ltd.. TRREB
- C$625,0003 bd2 ba-- sqft151 Gummow Rd, Trent Hills, ON K0K 3K0For SaleMLS ID #X13149896, ROYAL LEPAGE TERREQUITY REALTY. TRREB
- C$799,9004 bd3 ba-- sqft288 Edward St W, Stirling Rawdon, ON K0K 3E0For SaleMLS ID #X13213946, Royal Lepage Proalliance Realty. TRREB
- C$873,9003 bd3 ba-- sqft153 Smith Rd, Cramahe, ON K0K 3K0For SaleMLS ID #X13142316, EXIT REALTY GROUP. TRREB
- C$924,9004 bd4 ba-- sqft150 Day Rd, Alnwick/haldimand, ON K0K 1M0For SaleMLS ID #X13534306, RE/MAX Rouge River Realty Ltd.. TRREB
- C$799,0004 bd2 ba-- sqft58 Puffball Inn Rd, Trent Hills, ON K0L 1L0For SaleMLS ID #X13443098, SOLID ROCK REALTY. TRREB
- C$719,0003 bd3 ba-- sqft15 Healey Falls Dr, Trent Hills, ON K0L 1L0For SaleMLS ID #X13427480, RE/MAX ROUGE RIVER REALTY LTD.. TRREB
- C$851,0002 bd1 ba-- sqft531 Catchmore Rd, Trent Hills, ON K0L 1L0For SaleMLS ID #X13523560, REMAX YOUR COMMUNITY REALTY. TRREB
- C$845,9004 bd3 ba-- sqft150 Woodland Rd, Alnwick/haldimand, ON K0K 2X0For SaleMLS ID #X13622876, Royal Lepage Proalliance Realty. TRREB
- C$785,0005 bd3 ba-- sqft10 Fraserglen Ct, Quinte West, ON K8V 5P4For SaleMLS ID #X12627328, PG DIRECT REALTY LTD.. TRREB
- C$799,9994 bd3 ba-- sqft221 Colonial Dr, Quinte West, ON K8V 5P4For SaleMLS ID #X13601050, RE/MAX Rouge River Realty Ltd.. TRREB
- C$729,9004 bd3 ba-- sqft12 Experimental Farm Rd, Quinte West, ON K8V 5P7For SaleMLS ID #X13415278, Royal Lepage Proalliance Realty. TRREB
- C$649,9003 bd2 ba-- sqft54 Centennial Ln, Trent Hills, ON K0L 1Z0For SaleMLS ID #X13596626, Re/Max Quinte Ltd.. TRREB
- C$839,9004 bd2 ba-- sqft1073 Serpent Mounds Rd, Otonabee South Monaghan, ON K0L 2G0For SaleMLS ID #X13424628, ROYAL LEPAGE MEADOWTOWNE REALTY. TRREB
- C$784,0005 bd3 ba-- sqft1551 KI Reynolds Rd, Trent Hills, ON K0L 1Z0For SaleMLS ID #X13165102, ROYAL HERITAGE REALTY LTD.. TRREB
- C$799,9004 bd3 ba-- sqft113 Pinnacle St, Brighton, ON K0K 1H0For SaleMLS ID #X13105354, Re/Max Hallmark First Group Realty Ltd.. TRREB
