Welcome Home! Located in the quaint village of Keene, minutes from Peterborough. Country living at its best nestled on a huge lot. This one-of-a-kind community is walking distance to schools, library, pharmacy, & an awesome restaurant. This inviting 4 bdrm, 2 full bath exceptional home perfectly blends country charm, style, and modern comfort. Upon entering you will find the sundrenched living areas of the main level create a warm and inviting space designed for everyday living or casual gatherings. The heart of the home is the bright and spacious open concept kitchen, thoughtfully designed featuring white cabinetry, stainless steel appliances, breakfast nook, a door leading to a charming side deck for outdoor BBQ dinners & a generous island where mornings begin, dinners unfold and conversations linger. The dining area is large enough to host those special holiday dinners. Overlooking the family area is a cosy fireplace, pot lighting & an abundance of natural light. The primary bedroom offers a large, mirrored closet, door to a private deck providing a perfect spot for a quiet morning coffee. An additional 2 spacious bedrooms, bathroom/laundry complete this level. Your fully finished lower level adds tremendous versatility for your growing family w/a living room area, 4th bedroom or office, bathroom & walk out to a heated oversized double car garage. This exceptional home is situated on a private, premium oversized lot surrounded by lush mature trees ,lots of greenery, a family fire pit & a pool pad w/stairs and platform if you decide, waiting for family fun. Ample parking, high speed fibre, new flooring, fresh paint, local amenities, walk to school; public boat launch nearby completes this family package to call home!
For sale
C$839,900
1073 Serpent Mounds Rd, Otonabee South Monaghan, ON K0L 2G0
4beds
2baths
Single Family Residence
Built in ----
0.64 Acres Lot
$-- Zestimate®
C$--/sqft
C$-- HOA
What's special
Huge lotWhite cabinetryStainless steel appliancesBreakfast nookGenerous islandCosy fireplacePot lighting
- 31 days |
- 6 |
- 0 |
Zillow last checked:
Listing updated:
Listed by:
ROYAL LEPAGE MEADOWTOWNE REALTY
Source: TRREB,MLS®#: X13424628 Originating MLS®#: Toronto Regional Real Estate Board
Originating MLS®#: Toronto Regional Real Estate BoardFacts & features
Interior
Bedrooms & bathrooms
- Bedrooms: 4
- Bathrooms: 2
Primary bedroom
- Level: Main
- Dimensions: 3.7 x 3.81
Bedroom 2
- Level: Main
- Dimensions: 3.35 x 3.04
Bedroom 3
- Level: Main
- Dimensions: 2.97 x 3.09
Bedroom 4
- Level: Lower
- Dimensions: 2.89 x 2.59
Dining room
- Level: Main
- Dimensions: 2.74 x 3.5
Kitchen
- Level: Main
- Dimensions: 3.55 x 3.3
Living room
- Level: Main
- Dimensions: 3.96 x 5.3
Recreation
- Level: Lower
- Dimensions: 3.75 x 5.33
Heating
- Forced Air, Gas
Cooling
- Central Air
Appliances
- Included: Water Softener
Features
- Workbench
- Basement: Full
- Has fireplace: Yes
Interior area
- Living area range: 1100-1500 null
Video & virtual tour
Property
Parking
- Total spaces: 10
- Parking features: Private Triple, Garage Door Opener
- Has garage: Yes
Features
- Pool features: None
Lot
- Size: 0.64 Acres
- Features: Clear View, Level, Library, School, Wooded/Treed
Details
- Parcel number: 281660156
Construction
Type & style
- Home type: SingleFamily
- Architectural style: Bungalow-Raised
- Property subtype: Single Family Residence
Materials
- Concrete, Vinyl Siding
- Foundation: Concrete
- Roof: Asphalt Shingle
Utilities & green energy
- Sewer: Septic
Community & HOA
Location
- Region: Otonabee South Monaghan
Financial & listing details
- Annual tax amount: C$3,773
- Date on market: 6/10/2026
ROYAL LEPAGE MEADOWTOWNE REALTY
ROYAL LEPAGE MEADOWTOWNE REALTY
By pressing Contact Agent, you agree that the real estate professional identified above may call/text you about your search, which may involve use of automated means and pre-recorded/artificial voices. You don't need to consent as a condition of buying any property, goods, or services. Message/data rates may apply. You also agree to our Terms of Use. Zillow does not endorse any real estate professionals. We may share information about your recent and future site activity with your agent to help them understand what you're looking for in a home.
Price history
Price history is unavailable.
Public tax history
Tax history is unavailable.
Climate risks
Neighborhood: K0L
Nearby schools
GreatSchools rating
No schools nearby
We couldn't find any schools near this home.
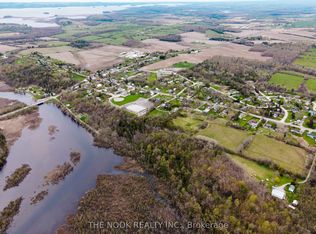
- C$1,500,00013.63 Square Feet0 Heritage Line, Otonabee South Monaghan, ON K0L2G0Lot/Land
- C$728,8005 bd2 ba-- sqft1113 Heritage Line, Otonabee South Monaghan, ON K0L2G0For Sale

- C$675,0003 bd2 ba-- sqft1175 Heritage Line, Otonabee South Monaghan, ON K0L2G0For Sale

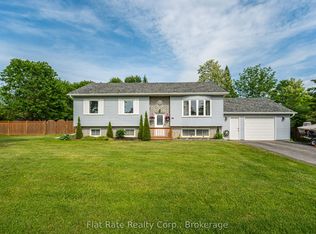
- C$769,9004 bd2 ba-- sqft109 Pinecrest Ave, Otonabee South Monaghan, ON K0L2G0For Sale
- C$379,0000.86 Square Feet0 Lakeside Rd, Otonabee South Monaghan, ON K0L2G0Lot/Land
- C$2,300,00036.1 Acres1269 Heritage Line, Otonabee South Monaghan, ON K0L2G0Lot/Land
- C$159,9000.344 Acres0 Poplar Dr, Otonabee South Monaghan, ON K0L2G0Lot/Land
- C$299,9001 bd1 ba-- sqft9 Poplar Dr, Otonabee South Monaghan, ON K0L2G0For Sale
Similar homes
- C$769,9004 bd2 ba-- sqft109 Pinecrest Ave, Otonabee South Monaghan, ON K0L 2G0For SaleMLS ID #X13431724, Flat Rate Realty Corp.. TRREB
- C$760,0004 bd2 ba-- sqft385 Kents Bay Rd, Otonabee South Monaghan, ON K9J 6X8For Sale
 MLS ID #X13133440, Century 21 United Realty Inc.. TRREB
 - C$824,9003 bd3 ba-- sqft876 Hutchison Dr, Cavan Monaghan, ON K0L 1V0For Sale
 MLS ID #X13548194, Royal Service Real Estate Inc.. TRREB
 - C$924,9004 bd4 ba-- sqft150 Day Rd, Alnwick/haldimand, ON K0K 1M0For Sale
 MLS ID #X13534306, RE/MAX Rouge River Realty Ltd.. TRREB
 - C$939,0003 bd3 ba-- sqft2772 Division St N, Hamilton, ON K9A 0M8For SaleMLS ID #X13549652, Re/Max Hallmark First Group Realty Ltd.. TRREB
- C$879,9003 bd2 ba-- sqft138 Emily Park Rd, Kawartha Lakes, ON K0L 2W0For SaleMLS ID #X13473048, Royal LePage Frank Real Estate. TRREB
- C$730,0004 bd3 ba-- sqft894 Kawartha Dr, Peterborough, ON K9J 6L3For SaleMLS ID #X13550828, RE/MAX HALLMARK EASTERN REALTY. TRREB
- C$835,0003 bd2 ba-- sqft2500 Hircock Rd, Hamilton, ON K0K 1C0For SaleMLS ID #X13532304, Century 21 United Realty Inc.. TRREB
- C$839,9006 bd4 ba-- sqft11 Crestwood Ave, Peterborough, ON K9J 1M9For SaleMLS ID #X13171380, Century 21 United Realty Inc.. TRREB
- C$749,9004 bd3 ba-- sqft187 River Ln, Douro Dummer, ON K0L 3A0For SaleMLS ID #X13146110, Royal LePage Frank Real Estate. TRREB
- C$749,0004 bd2 ba-- sqft59 Wallis Dr, Peterborough, ON K9J 6B9For SaleMLS ID #X13446712, Royal Lepage Proalliance Realty. TRREB
- C$649,9003 bd2 ba-- sqft965 Hiawatha Line, Otonabee South Monaghan, ON K9J 6X8For SaleMLS ID #X13449554, Century 21 United Realty Inc.. TRREB
- C$725,0003 bd3 ba-- sqft83 Nevin Ave, Peterborough, ON K9J 6E9For SaleMLS ID #X13527552, Century 21 United Realty Inc.. TRREB
- C$899,0004 bd3 ba-- sqft225 Lorne Ct, Selwyn, ON K9L 1L1For SaleMLS ID #X13520354, CENTURY 21 MILLENNIUM INC.. TRREB
- C$769,9004 bd4 ba-- sqft8766 Danforth Rd W, Hamilton, ON K9A 0X6For SaleMLS ID #X13162198, Homesmiths Real Estate Ltd.. TRREB
- C$864,9004 bd2 ba-- sqft8266 Albert Ct, Hamilton, ON K9A 4J7For SaleMLS ID #X13473328, RE/MAX HALLMARK FIRST GROUP REALTY LTD.. TRREB
- C$799,9004 bd2 ba-- sqft15 Community Centre Rd #100, Hamilton, ON K0K 1C0For SaleMLS ID #X13519644, Royal LePage Our Neighbourhood Realty. TRREB
- C$849,9005 bd4 ba-- sqft1294 Haggis Dr, Peterborough, ON K9K 2S9For SaleMLS ID #X13477288, COLDWELL BANKER - R.M.R. REAL ESTATE. TRREB
- C$949,0005 bd2 ba-- sqft8280 Albert Ct, Hamilton, ON K9A 4J7For SaleMLS ID #X13460302, Keller Williams Energy Real Estate. TRREB
- C$724,0003 bd2 ba-- sqft18 Redwood Ct, Peterborough, ON K9K 1M5For SaleMLS ID #X13451096, Royal LePage Frank Real Estate. TRREB
- Ontario
- Peterborough County
- Otonabee-South Monaghan
- K0L 2G0
- 1073 Serpent Mounds Rd
Nearby cities
Nearby zip codes
Other Otonabee-South Monaghan Topics
- Apartments for Rent in K0L 2G0
- Houses for Sale in K0L 2G0
- Houses for Rent in K0L 2G0
- K0L 2G0 Real Estate
- Otonabee-South Monaghan Condos
- Houses for Sale in Otonabee-South Monaghan
- Newest Listings in Otonabee-South Monaghan
- Otonabee-South Monaghan Real Estate Agents
- Otonabee-South Monaghan Refinance
- Otonabee-South Monaghan Mortgage Rates
