Welcome to the lifestyle you've been waiting for! Set on a spectacular tree-lined property just minutes north of Cobourg and only a 14-minute drive to Trinity College School, this beautifully maintained home offers the privacy of country living with the convenience of town nearby. Surrounded by mature trees, landscaped grounds and an incredible backyard designed for entertaining, you'll love coming home. Spend summer days on the expansive deck, unwind in the hot tub, gather around the fire pit with family and friends, or simply relax and enjoy the peaceful setting.Inside, timeless design and thoughtful updates create warm, inviting spaces for everyday living and entertaining. The spectacular great room features soaring vaulted ceilings, rich hardwood floors, a cozy gas fireplace, an oversized arched window and garden doors leading to the rear deck. The renovated kitchen showcases custom shaker cabinetry, quartz countertops, a full-height quartz backsplash, stainless steel appliances and a spacious breakfast bar overlooking the bright breakfast area. A formal dining room, updated powder room and convenient main floor laundry complete the main level.Upstairs offers three generous bedrooms, including a spacious primary retreat with a walk-in closet and private 3-piece ensuite. Two additional bedrooms share a beautifully renovated 5-piece bath with a double vanity, soaker tub and separate glass shower. The finished lower level features a large recreation room, dedicated home office and updated 3-piece bath, offering flexibility for families, guests or remote work. Complete with an attached double garage, ample parking and exceptional curb appeal, this move-in-ready home offers peaceful country living just minutes from Cobourg, Highway 401 and everyday amenities.
For sale
C$939,000
2772 Division St N, Hamilton, ON K9A 0M8
3beds
3baths
Single Family Residence
Built in ----
0.57 Acres Lot
$-- Zestimate®
C$--/sqft
C$-- HOA
What's special
Spectacular tree-lined propertySurrounded by mature treesLandscaped groundsExpansive deckHot tubFire pitPeaceful setting
- 1 hour |
- 1 |
- 0 |
Zillow last checked:
Listing updated:
Listed by:
Re/Max Hallmark First Group Realty Ltd.
Source: TRREB,MLS®#: X13549652 Originating MLS®#: Central Lakes Association of REALTORS
Originating MLS®#: Central Lakes Association of REALTORSFacts & features
Interior
Bedrooms & bathrooms
- Bedrooms: 3
- Bathrooms: 3
Heating
- Forced Air, Gas
Cooling
- Central Air
Appliances
- Included: Water Heater Owned
Features
- Other
- Basement: Finished
- Has fireplace: Yes
- Fireplace features: Electric
Interior area
- Living area range: 2000-2500 null
Property
Parking
- Total spaces: 8
- Parking features: Private
- Has garage: Yes
Features
- Stories: 1.5
- Patio & porch: Patio
- Exterior features: Privacy, Landscaped
- Pool features: None
- Waterfront features: None
Lot
- Size: 0.57 Acres
- Topography: Wooded/Treed
Details
- Additional structures: Garden Shed
- Parcel number: 511050226
Construction
Type & style
- Home type: SingleFamily
- Property subtype: Single Family Residence
Materials
- Brick, Stucco (Plaster)
- Foundation: Concrete
- Roof: Asphalt Shingle
Utilities & green energy
- Sewer: Septic
- Water: Unknown
Community & HOA
Location
- Region: Hamilton
Financial & listing details
- Annual tax amount: C$4,171
- Date on market: 7/10/2026
Re/Max Hallmark First Group Realty Ltd.
Re/Max Hallmark First Group Realty Ltd.
By pressing Contact Agent, you agree that the real estate professional identified above may call/text you about your search, which may involve use of automated means and pre-recorded/artificial voices. You don't need to consent as a condition of buying any property, goods, or services. Message/data rates may apply. You also agree to our Terms of Use. Zillow does not endorse any real estate professionals. We may share information about your recent and future site activity with your agent to help them understand what you're looking for in a home.
Price history
Price history is unavailable.
Public tax history
Tax history is unavailable.
Climate risks
Neighborhood: K9A
Nearby schools
GreatSchools rating
No schools nearby
We couldn't find any schools near this home.
- C$1,199,0003 bd2 ba-- sqft8803 Dale Rd, Hamilton, ON K9A4J9For Sale

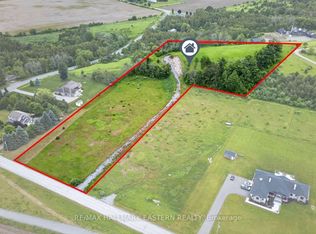
- C$549,9003.429 Acres9179 Racetrack Rd, Hamilton, ON K9A4J9Lot/Land
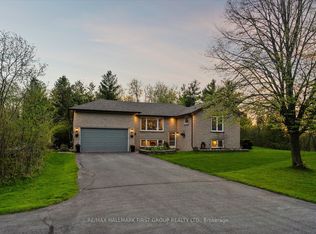
- C$1,100,0005 bd4 ba-- sqft2720 Castle Hill Dr, Hamilton, ON K9A0M3For Sale
- C$609,0003 bd2 ba-- sqft2839 Peter St, Hamilton, ON K9A4J9For Sale

- C$925,0004 bd2 ba-- sqft2 Theresa St, Hamilton, ON K9A0Y1For Sale
- C$1,500,0003 bd4 ba-- sqft17 Forest Hill Dr, Hamilton, ON K9A4J9For Sale
- C$1,275,0004 bd3 ba-- sqft32 Jean Davey Rd, Hamilton, ON K9A0Y1For Sale
- C$1,449,0003 bd2 ba-- sqft24 McCarty Dr, Cobourg, ON K9A0K5New Construction
Similar homes
- C$949,0003 bd3 ba-- sqft2776 Dalewood Ct, Hamilton, ON K9A 0V8For Sale
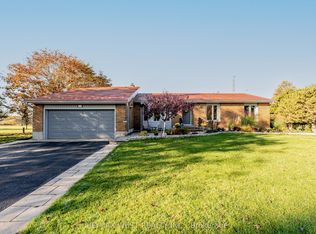 MLS ID #X13201522, RE/MAX WEST REALTY INC.. TRREB
 - C$949,0005 bd2 ba-- sqft8280 Albert Ct, Hamilton, ON K9A 4J7For Sale
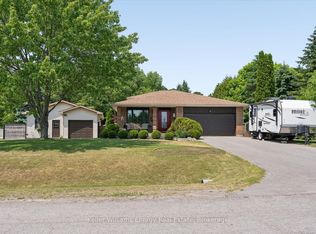 MLS ID #X13460302, Keller Williams Energy Real Estate. TRREB
 - C$1,199,0003 bd2 ba-- sqft8803 Dale Rd, Hamilton, ON K9A 4J9For SaleMLS ID #X13208820, ROYAL HERITAGE REALTY LTD.. TRREB
- C$849,0003 bd3 ba-- sqft2518 Nagle Rd, Hamilton, ON K0K 1C0For Sale
 MLS ID #X13236890, Re/Max Hallmark First Group Realty Ltd.. TRREB
 - C$1,100,0005 bd4 ba-- sqft2720 Castle Hill Dr, Hamilton, ON K9A 0M3For SaleMLS ID #X13143534, RE/MAX HALLMARK FIRST GROUP REALTY LTD.. TRREB
- C$924,9004 bd4 ba-- sqft150 Day Rd, Alnwick/haldimand, ON K0K 1M0For SaleMLS ID #X13534306, RE/MAX Rouge River Realty Ltd.. TRREB
- C$879,9003 bd3 ba-- sqft130 Saint Andrews Dr, Alnwick/haldimand, ON K0K 2G0For SaleMLS ID #X13535744, Re/Max Hallmark First Group Realty Ltd.. TRREB
- C$769,9004 bd4 ba-- sqft8766 Danforth Rd W, Hamilton, ON K9A 0X6For SaleMLS ID #X13162198, Homesmiths Real Estate Ltd.. TRREB
- C$689,0003 bd2 ba-- sqft7638 Telephone Rd, Hamilton, ON K9A 0R2For SaleMLS ID #X13544684, RE/MAX HALLMARK FIRST GROUP REALTY LTD.. TRREB
- C$499,9992 bd1 ba-- sqft4155 County Road 45, Hamilton, ON K9A 4J9For SaleMLS ID #X13530324, SUTTON GROUP-HERITAGE REALTY INC.. TRREB
- C$845,0003 bd2 ba-- sqft34 Croft St, Pt Hope, ON L1A 1Y9For SaleMLS ID #X13548378, RE/MAX HALLMARK FIRST GROUP REALTY LTD.. TRREB
- C$829,9003 bd3 ba-- sqft36 Princess St, Pt Hope, ON L1A 2P8For SaleMLS ID #X13534642, Royal Lepage Proalliance Realty. TRREB
- C$949,9005 bd4 ba-- sqft941 Tillison Ave, Cobourg, ON K9A 5N2For SaleMLS ID #X13149384, Royal LePage Our Neighbourhood Realty. TRREB
- C$890,0003 bd3 ba-- sqft496 Foote Cres, Cobourg, ON K9A 0A5For SaleMLS ID #X13222564, RE/MAX Rouge River Realty Ltd.. TRREB
- C$679,0003 bd2 ba-- sqft359 Victoria St, Cobourg, ON K9A 3G7For SaleMLS ID #X13547864, RE/MAX ROUGE RIVER REALTY LTD.. TRREB
- C$824,9003 bd3 ba-- sqft876 Hutchison Dr, Cavan Monaghan, ON K0L 1V0For SaleMLS ID #X13548194, Royal Service Real Estate Inc.. TRREB
- C$864,9004 bd2 ba-- sqft8266 Albert Ct, Hamilton, ON K9A 4J7For SaleMLS ID #X13473328, RE/MAX HALLMARK FIRST GROUP REALTY LTD.. TRREB
- C$999,9004 bd3 ba-- sqft47 Meadowland Dr, Hamilton, ON K0K 1C0For SaleMLS ID #X12998122, RE/MAX ALL-STARS REALTY INC.. TRREB
- C$614,9003 bd3 ba-- sqft660 Ewing St, Cobourg, ON K9A 5N7For SaleMLS ID #X13545478, RE/MAX Rouge River Realty Ltd.. TRREB
- C$589,0004 bd2 ba-- sqft528 Barbara St, Cobourg, ON K9A 2B1For SaleMLS ID #X13535454, RE/MAX Rouge River Realty Ltd.. TRREB
- Ontario
- Northumberland County
- Hamilton
- K9A 0M8
- 2772 Division St N
Nearby cities
Nearby zip codes
Other Hamilton Topics
