Elevated above the Rolling Hills of Northumberland and nestled among executive homes, this exceptional sprawling 3 bedroom, 2 bath new construction bungalow awaits you with almost 2000 sq ft of main floor living and just under an acre of property! "THE HALDIMAND" by Stalwood Homes, boasts soaring 9 ft ceilings throughout main floor, walk out lower level and an open concept living with spectacular views. Gourmet Kitchen features quartz countertops, custom cabinetry and an Island with breakfast bar that overlooks the Great Room and Eating Area. Natural light floods through gorgeous windows spanning the Great Room and Eating area. Entertain for holidays and special occasions in the formal Dining Room. Unwind at the end of your day in your Primary Suite, complete with a luxury 5pc ensuite and Walk In closet. A convenient, main floor Laundry Room is located just off the Mud Room. Two large bedrooms with a 4 pc Bathroom complete the main floor. Retreat to your bright lower level with a walk-out feature, that can be finished now or later to allow for additional living space, or leave unfinished for hobbies or plenty of storage. Added notables include a double car garage with direct inside access to mud room plus an exterior door leading to the backyard, natural gas, municipal water and Fibre Internet to easily work from home. Additional floor plans to choose from, or work with builder to design the floor plan that suits your needs. Only a short drive to the GTA, and minutes to the beautiful lakeside city of Cobourg, with its amazing waterfront, beaches, hospital, restaurants and shopping. Welcome Home to Deerfield Estates! LISTING PRICE REFLECTS EXPANDED HST NEW RESIDENTIAL REBATE FOR ELIGIBLE PURCHASERS.
New construction
C$1,449,000
24 McCarty Dr, Cobourg, ON K9A 0K5
3beds
2baths
Single Family Residence
Built in ----
0 Square Feet Lot
$-- Zestimate®
C$--/sqft
C$-- HOA
What's special
Open concept livingSpectacular viewsGourmet kitchenQuartz countertopsCustom cabinetryIsland with breakfast barFormal dining room
- 140 days |
- 13 |
- 0 |
Zillow last checked:
Listing updated:
Listed by:
ROYAL LEPAGE PROALLIANCE REALTY
Source: TRREB,MLS®#: X12871826 Originating MLS®#: Central Lakes Association of REALTORS
Originating MLS®#: Central Lakes Association of REALTORSFacts & features
Interior
Bedrooms & bathrooms
- Bedrooms: 3
- Bathrooms: 2
Primary bedroom
- Level: Main
- Dimensions: 4.84 x 3.65
Bedroom
- Level: Main
- Dimensions: 3.35 x 3.1
Bedroom
- Level: Main
- Dimensions: 3.35 x 3.04
Bathroom
- Level: Main
- Dimensions: 2.16 x 2.37
Breakfast
- Level: Main
- Dimensions: 3.65 x 3.65
Dining room
- Level: Main
- Dimensions: 3.96 x 3.04
Foyer
- Level: Main
- Dimensions: 2.13 x 3.96
Great room
- Level: Main
- Dimensions: 5.05 x 4.87
Kitchen
- Level: Main
- Dimensions: 3.65 x 4.24
Laundry
- Level: Main
- Dimensions: 2.13 x 1.98
Heating
- Forced Air, Gas
Cooling
- Central Air
Appliances
- Included: Instant Hot Water
Features
- Rough-In Bath, ERV/HRV
- Basement: Full,Unfinished
- Has fireplace: No
Interior area
- Living area range: 1500-2000 null
Property
Parking
- Total spaces: 4
- Parking features: Private
- Has garage: Yes
Features
- Patio & porch: Porch, Deck
- Exterior features: Year Round Living
- Pool features: None
- Has view: Yes
- View description: Trees/Woods, Panoramic
- Waterfront features: None
Lot
- Size: 0 Square Feet
- Features: Cul de Sac/Dead End, Golf, Hospital, Lake/Pond, Rec./Commun.Centre, School Bus Route
Details
- Parcel number: 511050678
- Other equipment: Air Exchanger
Construction
Type & style
- Home type: SingleFamily
- Architectural style: Bungalow
- Property subtype: Single Family Residence
Materials
- Stone, Vinyl Siding
- Foundation: Poured Concrete
- Roof: Asphalt Shingle
Condition
- New construction: Yes
Utilities & green energy
- Sewer: Septic
Community & HOA
Location
- Region: Cobourg
Financial & listing details
- Date on market: 3/11/2026
ROYAL LEPAGE PROALLIANCE REALTY
ROYAL LEPAGE PROALLIANCE REALTY
By pressing Contact Agent, you agree that the real estate professional identified above may call/text you about your search, which may involve use of automated means and pre-recorded/artificial voices. You don't need to consent as a condition of buying any property, goods, or services. Message/data rates may apply. You also agree to our Terms of Use. Zillow does not endorse any real estate professionals. We may share information about your recent and future site activity with your agent to help them understand what you're looking for in a home.
Price history
Price history is unavailable.
Public tax history
Tax history is unavailable.
Climate risks
Neighborhood: K9A
Nearby schools
GreatSchools rating
No schools nearby
We couldn't find any schools near this home.
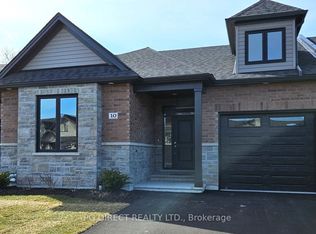
- C$684,9552 bd2 ba-- sqft10 Cardinal Ct, Brighton, ON K0K1C0New Construction
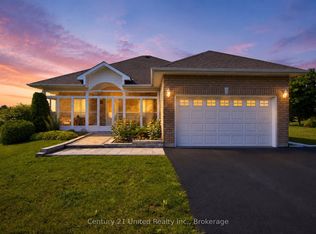
- C$835,0003 bd2 ba-- sqft2500 Hircock Rd, Hamilton, ON K0K1C0For Sale
- C$849,0003 bd3 ba-- sqft2518 Nagle Rd, Hamilton, ON K0K1C0For Sale

- C$609,0003 bd2 ba-- sqft2839 Peter St, Hamilton, ON K9A4J9For Sale

- C$1,399,0005 bd4 ba-- sqft8 Archibald Ct, Hamilton, ON K0K1C0For Sale
- C$1,749,0004 bd3 ba-- sqft13 Archibald Ct, Hamilton, ON K0K1C0For Sale
- C$799,9004 bd2 ba-- sqft15 Community Centre Rd #100, Hamilton, ON K0K1C0For Sale
- C$--1 bd1 ba700 sqft4059 County Road 45, Hamilton, ON K9A4J9Off Market
Similar homes
- C$1,375,0003 bd2 ba-- sqft9340 Danforth Rd E, Hamilton, ON K9A 4J8For Sale
 MLS ID #X13448490, HOMELIFE MAPLE LEAF REALTY LTD.. TRREB
 - C$1,495,0005 bd4 ba-- sqft3922 Kennedy Rd, Hamilton, ON K9A 4J7For Sale
 MLS ID #X13048330, Bosley Real Estate Ltd.. TRREB
 - C$1,749,0004 bd3 ba-- sqft13 Archibald Ct, Hamilton, ON K0K 1C0For Sale
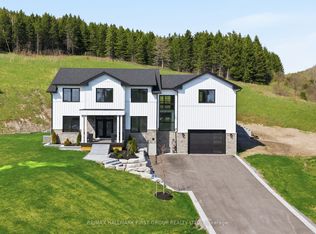 MLS ID #X13090798, Re/Max Hallmark First Group Realty Ltd.. TRREB
 - C$1,199,8003 bd2 ba-- sqft7508 Bamsey Dr, Hamilton, ON K0L 1E0For Sale
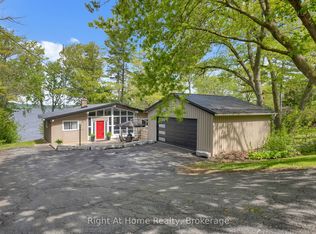 MLS ID #X13616778, RIGHT AT HOME REALTY INC.. TRREB
 - C$849,0003 bd3 ba-- sqft2518 Nagle Rd, Hamilton, ON K0K 1C0For SaleMLS ID #X13236890, Re/Max Hallmark First Group Realty Ltd.. TRREB
- C$1,049,9993 bd2 ba-- sqft3659 Harwood Rd, Hamilton, ON K0K 1C0For SaleMLS ID #X12864794, RE/MAX Rouge River Realty Ltd.. TRREB
- C$835,0003 bd2 ba-- sqft2500 Hircock Rd, Hamilton, ON K0K 1C0For SaleMLS ID #X13532304, Century 21 United Realty Inc.. TRREB
- C$949,0005 bd4 ba-- sqft2311 Division St N, Hamilton, ON K9A 0T9For SaleMLS ID #X13475540, Royal Service Real Estate Inc.. TRREB
- C$1,399,9004 bd4 ba-- sqft40 Tremaine Ter, Cobourg, ON K9A 5A8For SaleMLS ID #X13014808, Royal LePage Frank Real Estate. TRREB
- C$1,499,0004 bd4 ba-- sqft1159 County Road 22, Alnwick/haldimand, ON K0K 2G0For SaleMLS ID #X13492538, Century 21 United Realty Inc.. TRREB
- C$899,0005 bd2 ba-- sqft8280 Albert Ct, Hamilton, ON K9A 4J7For SaleMLS ID #X13587442, Keller Williams Energy Real Estate. TRREB
- C$1,595,0005 bd6 ba-- sqft9780 County Road 2 Rd, Hamilton, ON K9A 4J8For SaleMLS ID #X13498546, RE/MAX Rouge River Realty Ltd.. TRREB
- C$1,190,0003 bd1 ba-- sqft128 County Road 22, Alnwick/haldimand, ON K0K 1C0For SaleMLS ID #X13440450, HOMELIFE/MIRACLE REALTY LTD. TRREB
- C$1,280,0004 bd3 ba-- sqft5554 Rice Lake Scenic Dr, Hamilton, ON K0K 2E0For SaleMLS ID #X12889754, SUTTON GROUP-ADMIRAL REALTY INC.. TRREB
- C$1,375,0005 bd4 ba-- sqft256 Wilson Dr, Alnwick/haldimand, ON K0K 1C0For SaleMLS ID #X13084424, Bosley Real Estate Ltd.. TRREB
- C$1,499,0004 bd5 ba-- sqft213 Suzanne Mess Blvd, Cobourg, ON K9A 3L3For SaleMLS ID #X13467904, RIGHT AT HOME REALTY INC.. TRREB
- C$1,385,0005 bd4 ba-- sqft4038 Spring Rd, Hamilton, ON L1A 3V6For SaleMLS ID #X13420942, RE/MAX HALLMARK EASTERN REALTY. TRREB
- C$799,9004 bd2 ba-- sqft15 Community Centre Rd #100, Hamilton, ON K0K 1C0For SaleMLS ID #X13519644, Royal LePage Our Neighbourhood Realty. TRREB
- C$885,0003 bd4 ba-- sqft3360 Burnham St N, Hamilton, ON K9A 0N8For SaleMLS ID #X13174196, RE/MAX Rouge River Realty Ltd.. TRREB
- C$1,795,0005 bd5 ba-- sqft10326 Community Centre Rd, Alnwick/haldimand, ON K0K 1C0For SaleMLS ID #X12908690, Bosley Real Estate Ltd.. TRREB
