
Set on a sun-filled 1 acre lot this 2,050+ sq ft bungalow offers a fully finished, 3 + 2 bed, 3.5 bath, walk-out floor plan combined with a calm country feel just 10 minutes from Cobourg & Highway 401. From the stone and brick exterior, oversized two-car garage with insulated doors, stamped concrete walkway and a covered front porch, the home welcomes you into an open-concept main floor designed for everyday living and gathering! With hardwood flooring throughout the main level, 9 foot ceilings, and pot lighting guiding you through a spacious living room anchored by a gas fireplace & built-in shelving, and walkout to the upper level deck! Appreciate a formal dining area, and the expansive, executive kitchen with double height cabinets, floor-to-ceiling pantry, a bright transom window, stainless steel appliances, pot filler, built-in wine fridge & microwave, quartz counters, a large centre island island and plenty of room to move. Overlooking both the living & dining room, this is truly the heart of the home. The private primary suite is set apart with a walk-in closet and stunning 5pc. ensuite featuring double sinks, a glass and tile shower, and separate soaker tub, while two additional bedrooms and a full 4pc. bath offer comfortable space for family or guests on the other side of the home! Appreciate a practical mudroom with built-in storage, inside entry to the garage, 2-piece powder room, and separate main floor laundry with custom cabinets, utility sink & quartz counters. The lower level is finished, with a walkout to the stamped concrete patio, 2 additional bedrooms, a 4pc. bathroom in addition to an expansive rec room and ample storage. A premier location, a friendly street and a backyard that invites quiet mornings, evening sunsets, and room to grow, all within reach of town conveniences. A home that balances space, comfort, and location-ready to fit your next chapter.
For sale
C$1,399,000
8 Archibald Ct, Hamilton, ON K0K 1C0
5beds
4baths
Single Family Residence
Built in ----
1 Square Feet Lot
$-- Zestimate®
C$--/sqft
C$-- HOA
What's special
Stone and brick exteriorCovered front porchOpen-concept main floorPot lightingFormal dining areaExpansive executive kitchenDouble height cabinets
- 10 days |
- 12 |
- 0 |
Zillow last checked:
Listing updated:
Listed by:
Re/Max Hallmark First Group Realty Ltd.
Source: TRREB,MLS®#: X13514186 Originating MLS®#: Central Lakes Association of REALTORS
Originating MLS®#: Central Lakes Association of REALTORSFacts & features
Interior
Bedrooms & bathrooms
- Bedrooms: 5
- Bathrooms: 4
Primary bedroom
- Level: Main
- Dimensions: 4.88 x 4.06
Bedroom
- Level: Basement
- Dimensions: 2.27 x 3.59
Bedroom
- Level: Main
- Dimensions: 3.97 x 3.37
Bedroom
- Level: Main
- Dimensions: 3.92 x 3.35
Bathroom
- Level: Main
- Dimensions: 2.57 x 2.27
Bathroom
- Level: Basement
- Dimensions: 2.85 x 2.25
Bathroom
- Level: Main
- Dimensions: 3.19 x 3.48
Bathroom
- Level: Main
- Dimensions: 2.31 x 0.93
Dining room
- Level: Main
- Dimensions: 5.54 x 3.2
Laundry
- Level: Main
- Dimensions: 1.8 x 2.44
Living room
- Level: Main
- Dimensions: 5.53 x 6.26
Other
- Level: Basement
- Dimensions: 6.88 x 4.08
Recreation
- Level: Basement
- Dimensions: 5.52 x 9.08
Utility room
- Level: Basement
- Dimensions: 2.55 x 3.71
Heating
- Forced Air, Gas
Cooling
- Central Air
Features
- Primary Bedroom - Main Floor
- Flooring: Carpet Free
- Basement: Finished with Walk-Out
- Has fireplace: Yes
- Fireplace features: Natural Gas
Interior area
- Living area range: 2000-2500 null
Video & virtual tour
Property
Parking
- Total spaces: 8
- Parking features: Private Triple, Garage Door Opener
- Has garage: Yes
Features
- Patio & porch: Deck, Porch, Patio
- Exterior features: Year Round Living
- Pool features: None
- Has view: Yes
- View description: Trees/Woods, Hills
- Waterfront features: None
Lot
- Size: 1 Square Feet
- Features: Cul de Sac/Dead End, Golf, Rec./Commun.Centre, School Bus Route, Irregular Lot
- Topography: Sloping
Details
- Parcel number: 511040472
- Other equipment: Air Exchanger
Construction
Type & style
- Home type: SingleFamily
- Architectural style: Bungalow
- Property subtype: Single Family Residence
Materials
- Brick, Stone
- Foundation: Concrete
- Roof: Asphalt Shingle
Utilities & green energy
- Sewer: Septic
- Water: Drilled Well
- Utilities for property: Internet High Speed, Recycling Pickup, Garbage Pickup
Community & HOA
Community
- Security: Carbon Monoxide Detector(s), Smoke Detector(s)
Location
- Region: Hamilton
Financial & listing details
- Annual tax amount: C$6,957
- Date on market: 7/2/2026
Re/Max Hallmark First Group Realty Ltd.
Re/Max Hallmark First Group Realty Ltd.
By pressing Contact Agent, you agree that the real estate professional identified above may call/text you about your search, which may involve use of automated means and pre-recorded/artificial voices. You don't need to consent as a condition of buying any property, goods, or services. Message/data rates may apply. You also agree to our Terms of Use. Zillow does not endorse any real estate professionals. We may share information about your recent and future site activity with your agent to help them understand what you're looking for in a home.
Price history
Price history is unavailable.
Public tax history
Tax history is unavailable.
Climate risks
Neighborhood: K0K
Nearby schools
GreatSchools rating
No schools nearby
We couldn't find any schools near this home.
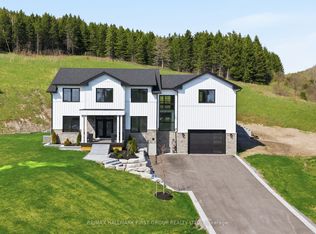
- C$1,749,0004 bd3 ba-- sqft13 Archibald Ct, Hamilton, ON K0K1C0For Sale
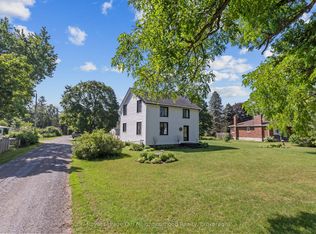
- C$799,9004 bd2 ba-- sqft15 Community Centre Rd #100, Hamilton, ON K0K1C0For Sale
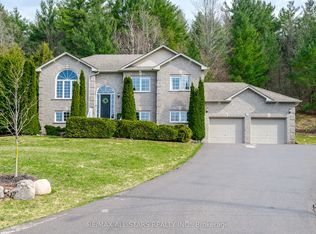
- C$999,9004 bd3 ba-- sqft47 Meadowland Dr, Hamilton, ON K0K1C0For Sale
- C$849,0003 bd3 ba-- sqft2518 Nagle Rd, Hamilton, ON K0K1C0For Sale

- C$835,0003 bd2 ba-- sqft2500 Hircock Rd, Hamilton, ON K0K1C0For Sale
- C$684,9552 bd2 ba-- sqft10 Cardinal Ct, Brighton, ON K0K1C0New Construction
- C$1,449,0003 bd2 ba-- sqft24 McCarty Dr, Cobourg, ON K9A0K5New Construction
- C$499,9992 bd1 ba-- sqft4155 County Road 45, Hamilton, ON K9A4J9For Sale
Similar homes
- C$1,749,0004 bd3 ba-- sqft13 Archibald Ct, Hamilton, ON K0K 1C0For SaleMLS ID #X13090798, Re/Max Hallmark First Group Realty Ltd.. TRREB
- C$799,9004 bd2 ba-- sqft15 Community Centre Rd #100, Hamilton, ON K0K 1C0For SaleMLS ID #X13519644, Royal LePage Our Neighbourhood Realty. TRREB
- C$1,375,0004 bd4 ba-- sqft1240 Alder Rd, Cobourg, ON K9A 5W5For Sale
 MLS ID #X13487362, Royal Lepage Proalliance Realty. TRREB
 - C$999,9004 bd3 ba-- sqft47 Meadowland Dr, Hamilton, ON K0K 1C0For SaleMLS ID #X12998122, RE/MAX ALL-STARS REALTY INC.. TRREB
- C$1,625,0005 bd5 ba-- sqft1983 Grimshaw Rd, Hamilton, ON K9A 4J8For SaleMLS ID #X13206956, RIGHT AT HOME REALTY INC.. TRREB
- C$1,275,0004 bd4 ba-- sqft3211 Charbrook Cres, Hamilton, ON K9A 4J7For SaleMLS ID #X13519030, RE/MAX HALLMARK FIRST GROUP REALTY LTD.. TRREB
- C$1,495,0005 bd4 ba-- sqft3922 Kennedy Rd, Hamilton, ON K9A 4J7For SaleMLS ID #X13048330, Bosley Real Estate Ltd.. TRREB
- C$1,149,9004 bd3 ba-- sqft1296 Alder Rd, Cobourg, ON K9A 0J8For SaleMLS ID #X13541636, Royal LePage Frank Real Estate. TRREB
- C$939,0003 bd3 ba-- sqft2772 Division St N, Hamilton, ON K9A 0M8For SaleMLS ID #X13549652, Re/Max Hallmark First Group Realty Ltd.. TRREB
- C$1,099,0003 bd2 ba-- sqft3659 Harwood Rd, Hamilton, ON K0K 1C0For SaleMLS ID #X12864794, RE/MAX ROUGE RIVER REALTY LTD.. TRREB
- C$1,275,0004 bd3 ba-- sqft32 Jean Davey Rd, Hamilton, ON K9A 0Y1For SaleMLS ID #X12919854, RE/MAX Rouge River Realty Ltd.. TRREB
- C$1,100,0005 bd4 ba-- sqft2720 Castle Hill Dr, Hamilton, ON K9A 0M3For SaleMLS ID #X13143534, RE/MAX HALLMARK FIRST GROUP REALTY LTD.. TRREB
- C$1,385,0005 bd4 ba-- sqft4038 Spring Rd, Hamilton, ON L1A 3V6For SaleMLS ID #X13420942, RE/MAX HALLMARK EASTERN REALTY. TRREB
- C$1,198,0004 bd3 ba-- sqft14321 County Road 2, Cramahe, ON K0K 1S0For SaleMLS ID #X13524758, Royal LePage Our Neighbourhood Realty. TRREB
- C$1,399,9005 bd5 ba-- sqft198 Bagot St, Cobourg, ON K9A 3G4For SaleMLS ID #X13190256, RE/MAX HALLMARK FIRST GROUP REALTY LTD.. TRREB
- C$1,795,0005 bd5 ba-- sqft10326 Community Centre Rd, Alnwick/haldimand, ON K0K 1C0For SaleMLS ID #X12908690, BOSLEY REAL ESTATE LTD.. TRREB
- C$1,499,0004 bd4 ba-- sqft1159 County Road 22, Alnwick/haldimand, ON K0K 2G0For SaleMLS ID #X13492538, Century 21 United Realty Inc.. TRREB
- C$1,575,0005 bd4 ba-- sqft3 Hamilton Ct, Cobourg, ON K9A 1V2For SaleMLS ID #X13085548, RE/MAX HALLMARK FIRST GROUP REALTY LTD.. TRREB
- C$1,185,0004 bd3 ba-- sqft2764 Theatre Rd S, Hamilton, ON K9A 4J7For SaleMLS ID #X13024972, RE/MAX HALLMARK FIRST GROUP REALTY LTD.. TRREB
- C$1,285,0005 bd4 ba-- sqft68 Cavan St, Pt Hope, ON L1A 3B6For SaleMLS ID #X13502478, Royal Lepage Proalliance Realty. TRREB
- Ontario
- Northumberland County
- Hamilton
- K0K 1C0
- 8 Archibald Ct
Nearby cities
Nearby zip codes
Other Hamilton Topics
