This iconic 1870s heritage home is a beautifully preserved piece of Cobourg's history, blending old-world charm and modern convenience. Ideally located moments from West Beach, the boardwalk, and downtown amenities, this distinguished property presents a rare opportunity to own a character-filled residence with flexible living potential. Inside, intricate trim work, soaring ceilings, and plaster mouldings showcase the craftsmanship of a bygone era. The formal living room features a bay window, elegant chandelier, and a decorative fireplace. In contrast, the adjacent family room opens to the covered front porch through French doors, blending indoor and outdoor living. The spacious, light-filled dining room is perfect for hosting unforgettable dinner parties. The custom chefs kitchen, featuring ceiling-height cabinetry, high-end stainless steel appliances, dual convection wall ovens, a warming drawer, and a convection microwave, ideal for entertaining and everyday living, walkouts lead to the deck and patio, ideal for outdoor entertaining. Upstairs, the principal suite offers a peaceful retreat with a decorative fireplace and an ensuite bath. Four additional bedrooms, two with ensuites and a second-floor laundry room provide comfort and flexibility for family or guests. The spacious attic/loft offers untapped potential for a home office, studio, or retreat. Outside, the fenced, meticulously maintained landscaped yard is surrounded by mature trees offering a tranquil refuge in the heart of downtown. A patio and deck are perfect for summer gatherings, and two driveways provide ample off-street parking. This heritage gem offers warmth, character, and modern comfort - an exceptional opportunity in one of Cobourg's most sought-after locations.
For sale
C$1,399,900
198 Bagot St, Cobourg, ON K9A 3G4
5beds
5baths
Single Family Residence
Built in ----
9,221 Square Feet Lot
$-- Zestimate®
C$--/sqft
C$-- HOA
What's special
Intricate trim workSoaring ceilingsPlaster mouldingsBay windowElegant chandelierDecorative fireplaceCovered front porch
- 68 days |
- 28 |
- 2 |
Zillow last checked:
Listing updated:
Listed by:
RE/MAX HALLMARK FIRST GROUP REALTY LTD.
Source: TRREB,MLS®#: X13190256 Originating MLS®#: Toronto Regional Real Estate Board
Originating MLS®#: Toronto Regional Real Estate BoardFacts & features
Interior
Bedrooms & bathrooms
- Bedrooms: 5
- Bathrooms: 5
Heating
- Forced Air, Gas
Cooling
- Central Air
Features
- Other
- Basement: Separate Entrance,Unfinished
- Has fireplace: No
Interior area
- Living area range: 3000-3500 null
Video & virtual tour
Property
Parking
- Total spaces: 6
- Parking features: Private
Features
- Stories: 2
- Pool features: None
- Waterfront features: None
Lot
- Size: 9,221 Square Feet
- Features: Beach, Golf, Hospital, Library, Marina, Park
Details
- Parcel number: 510920015
Construction
Type & style
- Home type: SingleFamily
- Property subtype: Single Family Residence
Materials
- Brick
- Foundation: Stone
- Roof: Asphalt Shingle
Utilities & green energy
- Sewer: Sewer
Community & HOA
Location
- Region: Cobourg
Financial & listing details
- Annual tax amount: C$9,282
- Date on market: 5/27/2026
RE/MAX HALLMARK FIRST GROUP REALTY LTD.
RE/MAX HALLMARK FIRST GROUP REALTY LTD.
By pressing Contact Agent, you agree that the real estate professional identified above may call/text you about your search, which may involve use of automated means and pre-recorded/artificial voices. You don't need to consent as a condition of buying any property, goods, or services. Message/data rates may apply. You also agree to our Terms of Use. Zillow does not endorse any real estate professionals. We may share information about your recent and future site activity with your agent to help them understand what you're looking for in a home.
Price history
Price history is unavailable.
Public tax history
Tax history is unavailable.
Climate risks
Neighborhood: K9A
Nearby schools
GreatSchools rating
No schools nearby
We couldn't find any schools near this home.
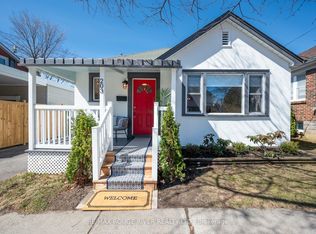
- C$719,0003 bd2 ba-- sqft203 Bagot St, Cobourg, ON K9A3G5For Sale
- C$--2 bd3 ba-- sqft254 Saint Andrews Ln, Cobourg, ON K9A3G6Off Market
- C$484,0002 bd1 ba-- sqft182 Durham St, Cobourg, ON K9A3H6For Sale
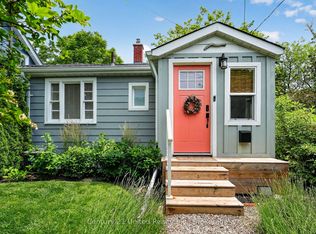
- C$1,875,0004 bd3 ba-- sqft181 Ontario St, Cobourg, ON K9A3B6For Sale

- C$2,499,9006 bd6 ba-- sqft163 Ontario St, Cobourg, ON K9A3B6For Sale
- C$--2 bd1 ba1k sqft261 King St W #603, Cobourg, ON K9A2N4Off Market
- C$679,9003 bd2 ba-- sqft135 Orr St #412, Cobourg, ON K9A0J6For Sale
- C$709,9003 bd2 ba-- sqft135 Orr St #212, Cobourg, ON K9A0J6For Sale
Similar homes
- C$1,399,9004 bd4 ba-- sqft40 Tremaine Ter, Cobourg, ON K9A 5A8For Sale
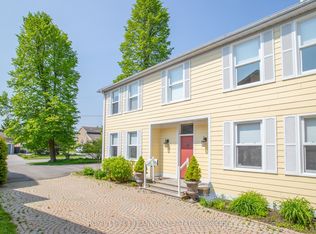 MLS ID #X13014808, Royal LePage Frank Real Estate. TRREB
 - C$1,875,0004 bd3 ba-- sqft181 Ontario St, Cobourg, ON K9A 3B6For SaleMLS ID #X13415040, RE/MAX Rouge River Realty Ltd.. TRREB
- C$990,0004 bd2 ba-- sqft191 Stuart St, Cobourg, ON K9A 2Y1For Sale
 MLS ID #X13627504, KELLER WILLIAMS PORTFOLIO REALTY. TRREB
 - C$1,375,0004 bd4 ba-- sqft1240 Alder Rd, Cobourg, ON K9A 5W5For Sale
 MLS ID #X13487362, Royal Lepage Proalliance Realty. TRREB
 - C$999,0005 bd3 ba-- sqft96 James St W, Cobourg, ON K9A 2K2For SaleMLS ID #X13159808, REAL ESTATE HOMEWARD. TRREB
- C$1,649,0004 bd3 ba-- sqft77 Havelock St, Cobourg, ON K9A 2J5For SaleMLS ID #X13460980, RE/MAX ROUGE RIVER REALTY LTD.. TRREB
- C$799,9904 bd2 ba-- sqft443 Victoria St, Cobourg, ON K9A 3H1For SaleMLS ID #X13593886, CINDY & CRAIG REAL ESTATE LTD.. TRREB
- C$1,575,0005 bd4 ba-- sqft3 Hamilton Ct, Cobourg, ON K9A 1V2For SaleMLS ID #X13085548, RE/MAX HALLMARK FIRST GROUP REALTY LTD.. TRREB
- C$1,499,9985 bd2 ba-- sqft26 Bedford St, Pt Hope, ON L1A 1W3For SaleMLS ID #X13614086, RE/MAX PROFESSIONALS INC.. TRREB
- C$899,0003 bd2 ba-- sqft309 King St W, Cobourg, ON K9A 2N4For SaleMLS ID #X13180368, Royal LePage Our Neighbourhood Realty. TRREB
- C$1,199,0004 bd4 ba-- sqft696 Fisher St, Cobourg, ON K9A 0H3For SaleMLS ID #X13136622, Century 21 United Realty Inc.. TRREB
- C$750,0004 bd3 ba-- sqft50 Havelock St, Cobourg, ON K9A 2J3For SaleMLS ID #X13098658, RE/MAX REALTY SERVICES INC.. TRREB
- C$739,9003 bd3 ba-- sqft350 Ontario St, Cobourg, ON K9A 3B8For SaleMLS ID #X13479714, Re/Max Hallmark First Group Realty Ltd.. TRREB
- C$929,9005 bd4 ba-- sqft941 Tillison Ave, Cobourg, ON K9A 5N2For SaleMLS ID #X13575826, Royal LePage Our Neighbourhood Realty. TRREB
- C$1,285,0005 bd4 ba-- sqft68 Cavan St, Pt Hope, ON L1A 3B6For SaleMLS ID #X13502478, Royal Lepage Proalliance Realty. TRREB
- C$719,0003 bd2 ba-- sqft203 Bagot St, Cobourg, ON K9A 3G5For SaleMLS ID #X13044344, RE/MAX Rouge River Realty Ltd.. TRREB
- C$1,049,0004 bd4 ba-- sqft998 Trailsview Ave, Cobourg, ON K9A 4J5For SaleMLS ID #X13228392, Royal Lepage Proalliance Realty. TRREB
- C$1,550,0006 bd3 ba-- sqft28 Bedford St, Pt Hope, ON L1A 1W3For SaleMLS ID #X12410708, SOTHEBY'S INTERNATIONAL REALTY CANADA. TRREB
- C$1,049,9003 bd3 ba-- sqft489 Foote Cres, Cobourg, ON K9A 0A4For SaleMLS ID #X13062708, RE/MAX HALLMARK FIRST GROUP REALTY LTD.. TRREB
- C$1,199,9005 bd4 ba-- sqft4038 Spring Rd, Hamilton, ON L1A 3V6For SaleMLS ID #X13630830, RE/MAX HALLMARK EASTERN REALTY. TRREB
