Welcome to 181 Ontario Street, The Sonning House, one of Cobourg's most prominent historic estates. Originally constructed in 1840 by the Burnet Brothers-the legendary builders behind Victoria Hall, during Cobourg's prosperous pre-Confederation boom. Today, this stunning Georgian Revival stands as a pristine landmark of the era, beautifully restored and seamlessly upgraded with modern efficiencies. This home exudes the grandeur of the bygone era, complemented by a glamorous, and stylish aesthetic. You're captivated the moment you step into the stunning central hall plan, with a grand staircase and soaring 10.5-foot main-floor ceilings adorned with intricate plaster crown molding. Generous, light-filled principal rooms flow effortlessly with opulent details. The sumptuous dining room will host the celebrations and elegant dinner parties, inviting you to linger. The heart of the home is a striking, modern kitchen complete with custom cabinetry and an oversized stone island designed for effortless entertaining. Contemporary conveniences include a main-floor laundry room and a mudroom with direct access to a rare 2-car attached garage. Upstairs, the grandeur continues with remarkable 11.5-foot ceilings and four spacious bedrooms. Oversized windows provide generous views and abundant natural light. The elegant primary suite features a walk-in closet and a luxurious ensuite. Positioned on a gracious, oversized corner lot, this property offers unmatched outdoor living space in the heart of town, adorned with magnificent, mature trees and perennial gardens. Expansive decking and an elegant pergola provide the perfect space for dining al fresco, entertaining, or quiet gatherings. The generous south lawn features a charming cottage for garden storage and a beautiful fieldstone fire pit, perfect for cool evening gatherings. Located just steps from Lake Ontario and the West Beach boardwalk, The Sonning House is the perfect blend of historic romance and modern luxury.
For sale
C$1,875,000
181 Ontario St, Cobourg, ON K9A 3B6
4beds
3baths
Single Family Residence
Built in ----
0.62 Acres Lot
$-- Zestimate®
C$--/sqft
C$-- HOA
What's special
Stunning georgian revivalBeautifully restoredGrand staircaseIntricate plaster crown moldingGenerous light-filled principal roomsSumptuous dining roomStriking modern kitchen
- 67 days |
- 16 |
- 0 |
Zillow last checked:
Listing updated:
Listed by:
RE/MAX Rouge River Realty Ltd.
Source: TRREB,MLS®#: X13415040 Originating MLS®#: Central Lakes Association of REALTORS
Originating MLS®#: Central Lakes Association of REALTORSFacts & features
Interior
Bedrooms & bathrooms
- Bedrooms: 4
- Bathrooms: 3
Primary bedroom
- Level: Second
- Dimensions: 6.29 x 4.91
Bedroom 2
- Level: Second
- Dimensions: 5.38 x 4.79
Bedroom 3
- Level: Second
- Dimensions: 4.78 x 4.2
Bedroom 4
- Level: Second
- Dimensions: 4.91 x 4.44
Bathroom
- Level: Second
- Dimensions: 2.9 x 2.43
Bathroom
- Level: Main
- Dimensions: 2.5 x 2.11
Bathroom
- Level: Second
- Dimensions: 2.95 x 2.9
Dining room
- Level: Main
- Dimensions: 5.24 x 4.78
Family room
- Level: Main
- Dimensions: 5.2 x 4.79
Foyer
- Level: Main
- Dimensions: 10.54 x 2.43
Kitchen
- Level: Main
- Dimensions: 4.91 x 4.29
Living room
- Level: Main
- Dimensions: 6.24 x 4.91
Mud room
- Level: Main
- Dimensions: 2.5 x 2.5
Heating
- Radiant, Gas
Cooling
- Window Unit(s)
Appliances
- Included: Bar Fridge, Instant Hot Water
Features
- Flooring: Carpet Free
- Basement: Partially Finished
- Has fireplace: Yes
- Fireplace features: Other
Interior area
- Living area range: 3000-3500 null
Video & virtual tour
Property
Parking
- Total spaces: 8
- Parking features: Private Double, Garage Door Opener
- Has garage: Yes
Features
- Stories: 2
- Patio & porch: Porch
- Exterior features: Landscaped, Privacy
- Pool features: None
Lot
- Size: 0.62 Acres
- Features: Beach, Golf, Hospital, Marina, Park, School, Irregular Lot
Details
- Additional structures: Garden Shed
- Parcel number: 510910190
Construction
Type & style
- Home type: SingleFamily
- Property subtype: Single Family Residence
Materials
- Brick, Board & Batten
- Foundation: Stone
- Roof: Asphalt Shingle
Utilities & green energy
- Sewer: Sewer
Community & HOA
Community
- Security: Alarm System
Location
- Region: Cobourg
Financial & listing details
- Annual tax amount: C$9,307
- Date on market: 6/8/2026
Price history
Price history is unavailable.
Public tax history
Tax history is unavailable.
Climate risks
Neighborhood: K9A
Nearby schools
GreatSchools rating
No schools nearby
We couldn't find any schools near this home.
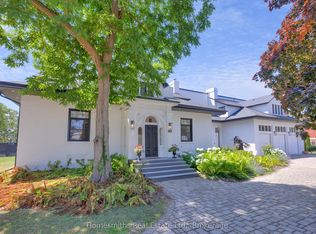
- C$2,499,9006 bd6 ba-- sqft163 Ontario St, Cobourg, ON K9A3B6For Sale
- C$--2 bd1 ba1k sqft261 King St W #603, Cobourg, ON K9A2N4Off Market

- C$359,0001 bd1 ba-- sqft133 Ontario St #201, Cobourg, ON K9A3B4For Sale

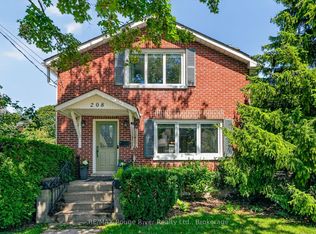
- C$825,0003 bd4 ba-- sqft208 Albert St, Cobourg, ON K9A2R7For Sale
- C$719,0003 bd2 ba-- sqft203 Bagot St, Cobourg, ON K9A3G5For Sale
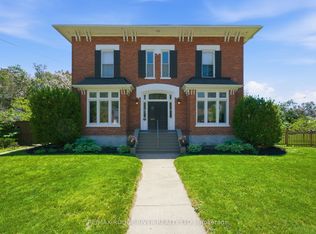
- C$1,399,9005 bd5 ba-- sqft198 Bagot St, Cobourg, ON K9A3G4For Sale
- C$--2 bd3 ba-- sqft254 Saint Andrews Ln, Cobourg, ON K9A3G6Off Market
- C$739,9003 bd3 ba-- sqft350 Ontario St, Cobourg, ON K9A3B8For Sale
Similar homes
- C$2,499,9006 bd6 ba-- sqft163 Ontario St, Cobourg, ON K9A 3B6For SaleMLS ID #X13619912, Homesmiths Real Estate Ltd.. TRREB
- C$1,649,0004 bd3 ba-- sqft77 Havelock St, Cobourg, ON K9A 2J5For Sale
 MLS ID #X13460980, RE/MAX ROUGE RIVER REALTY LTD.. TRREB
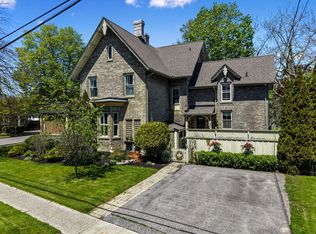
 - C$1,399,9005 bd5 ba-- sqft198 Bagot St, Cobourg, ON K9A 3G4For Sale
 MLS ID #X13190256, RE/MAX HALLMARK FIRST GROUP REALTY LTD.. TRREB
 - C$1,385,0005 bd3 ba-- sqft354 College St, Cobourg, ON K9A 3V6For Sale
 MLS ID #X13638008, Re/Max Hallmark First Group Realty Ltd.. TRREB
 - C$1,350,0004 bd4 ba-- sqft40 Tremaine Ter, Cobourg, ON K9A 5A8For SaleMLS ID #X13014808, Royal LePage Frank Real Estate. TRREB
- C$1,529,0004 bd3 ba-- sqft9 Paige Ct, Hamilton, ON K9A 0W6For SaleMLS ID #X13675248, Real Broker Ontario Ltd.. TRREB
- C$1,899,9004 bd4 ba-- sqft94 Dorset St W, Pt Hope, ON L1A 1G2For SaleMLS ID #X13427290, Royal Lepage Proalliance Realty. TRREB
- C$1,799,9004 bd4 ba-- sqft49 Skye Valley Dr, Hamilton, ON K9A 4J7For SaleMLS ID #X13636596, Royal Lepage Proalliance Realty. TRREB
- C$999,9995 bd4 ba-- sqft227 Queen St, Cobourg, ON K9A 1N4For SaleMLS ID #X13654782, HOMELIFE HEARTS REALTY INC.. TRREB
- C$999,0005 bd3 ba-- sqft96 James St W, Cobourg, ON K9A 2K2For SaleMLS ID #X13159808, REAL ESTATE HOMEWARD. TRREB
- C$1,179,0006 bd5 ba-- sqft41 Stoneridge Rd, Hamilton, ON K9A 0Y3For SaleMLS ID #X13644866, RE/MAX Rouge River Realty Ltd.. TRREB
- C$1,575,0005 bd4 ba-- sqft3 Hamilton Ct, Cobourg, ON K9A 1V2For SaleMLS ID #X13085548, RE/MAX HALLMARK FIRST GROUP REALTY LTD.. TRREB
- C$1,625,0005 bd5 ba-- sqft1983 Grimshaw Rd, Hamilton, ON K9A 4J8For SaleMLS ID #X13206956, RIGHT AT HOME REALTY INC.. TRREB
- C$1,295,0004 bd4 ba-- sqft1240 Alder Rd, Cobourg, ON K9A 5W5For SaleMLS ID #X13487362, Royal Lepage Proalliance Realty. TRREB
- C$1,499,9985 bd2 ba-- sqft26 Bedford St, Pt Hope, ON L1A 1W3For SaleMLS ID #X13614086, RE/MAX PROFESSIONALS INC.. TRREB
- C$2,380,0007 bd6 ba-- sqft482 Monk St, Cobourg, ON K9A 2T1For SaleMLS ID #X12955176, RE/MAX Rouge River Realty Ltd.. TRREB
- C$1,699,9995 bd4 ba-- sqft124 Chub Point Rd, Alnwick/haldimand, ON K0K 2G0For SaleMLS ID #X13416590, Royal Service Real Estate Inc.. TRREB
- C$1,795,0005 bd5 ba-- sqft10326 Community Centre Rd, Alnwick/haldimand, ON K0K 1C0For SaleMLS ID #X12908690, Bosley Real Estate Ltd.. TRREB
- C$999,0006 bd4 ba2.7k sqft233 Huycke St, Cobourg, ON K9A 5K8For SaleMLS ID #40847173, Courtney Araujo, Salesperson, RE/MAX TWIN CITY REALTY INC.. ITSO
- C$1,550,0006 bd3 ba-- sqft28 Bedford St, Pt Hope, ON L1A 1W3For SaleMLS ID #X12410708, SOTHEBY'S INTERNATIONAL REALTY CANADA. TRREB
