Discover the perfect blend of elegance, comfort, and resort style living in this stunning custom 6 bedroom ranch style bungalow, ideally situated on a beautifully manicured lot just north of the Town of Cobourg. Designed for both grand entertaining and everyday living, the home features elegant formal living and dining rooms, while the bright, open-concept eat in kitchen offers abundant cabinetry, a walkout to the backyard, and overlooks the spacious family room highlighted by a cozy gas fireplace. The luxurious primary retreat is a true sanctuary, complete with a spa inspired four piece en suite. Three additional generously sized bedrooms and convenient main floor laundry complete the thoughtfully designed main level. The professionally finished lower level is an entertainer's dream. Gather with family and friends in the impressive recreation area featuring a dedicated theater room, games room complete with pool table and air hockey, a fitness room, and two additional bedrooms ideal for guests or extended family. Step outside to your own private backyard oasis. The spectacular outdoor living space features a covered gazebo, outdoor kitchen, and an inviting heated salt water in ground pool, creating the perfect setting for unforgettable summer entertaining and relaxation. This remarkable six bedroom luxury home offers an exceptional lifestyle in one of Northumberland County's most desirable locations, combining peaceful country living with the convenience of nearby Cobourg amenities. A truly outstanding property that must be experienced to be fully appreciated. An additional great feature is that you recieve a monthly fee for the solar panels.
For sale
C$1,179,000
41 Stoneridge Rd, Hamilton, ON K9A 0Y3
6beds
5baths
Single Family Residence
Built in ----
0.6 Acres Lot
$-- Zestimate®
C$--/sqft
C$-- HOA
What's special
Abundant cabinetryWalkout to the backyardSpacious family roomCozy gas fireplaceLuxurious primary retreatConvenient main floor laundryProfessionally finished lower level
- 46 days
- 10
- 0
Zillow last checked:
Listing updated:
Listed by:
RE/MAX Rouge River Realty Ltd.
Source: TRREB,MLS®#: X13644866 Originating MLS®#: Central Lakes Association of REALTORS
Originating MLS®#: Central Lakes Association of REALTORSFacts & features
Interior
Bedrooms & bathrooms
- Bedrooms: 6
- Bathrooms: 5
Heating
- Forced Air, Gas
Cooling
- Central Air
Appliances
- Included: Water Softener
Features
- Primary Bedroom - Main Floor, Solar Owned
- Basement: Finished with Walk-Out
- Has fireplace: Yes
Interior area
- Living area range: 2500-3000 null
Video & virtual tour
Property
Parking
- Total spaces: 8
- Parking features: Garage Door Opener
- Has garage: Yes
Features
- Has private pool: Yes
- Pool features: In Ground
Lot
- Size: 0.6 Acres
Details
- Parcel number: 511060418
Construction
Type & style
- Home type: SingleFamily
- Architectural style: Bungalow
- Property subtype: Single Family Residence
Materials
- Stone
- Foundation: Unknown
- Roof: Asphalt Shingle
Utilities & green energy
- Sewer: Septic
Community & HOA
Location
- Region: Hamilton
Financial & listing details
- Annual tax amount: C$7,651
- Date on market: 8/6/2026
Price history
Price history is unavailable.
Public tax history
Tax history is unavailable.
Climate risks
Neighborhood: K9A
Nearby schools
GreatSchools rating
No schools nearby
We couldn't find any schools near this home.


Similar homes
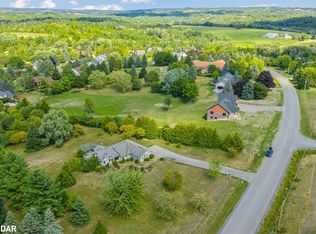
- C$1,325,0005 bd5 ba-- sqft37 Forest Hill Dr, Hamilton, ON K9A 0W3For Sale
 MLS ID #X13795050, Tara Baylis, Salesperson. TRREB
 - C$1,079,9003 bd2 ba-- sqft8803 Dale Rd, Hamilton, ON K9A 4J9For Sale
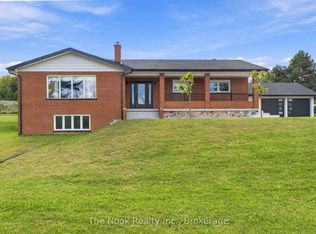 MLS ID #X13790290, The Nook Realty Inc.. TRREB
 - C$949,0005 bd4 ba-- sqft2311 Division St N, Hamilton, ON K9A 0T9For Sale
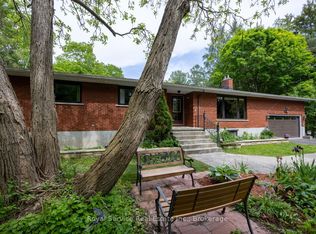 MLS ID #X13475540, Royal Service Real Estate Inc.. TRREB
 - C$949,9004 bd3 ba-- sqft13 Olivers Ln, Hamilton, ON K9A 5R1For Sale
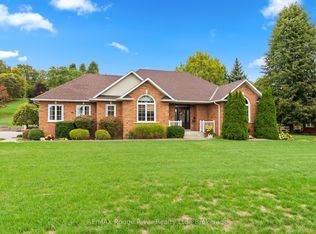 MLS ID #X13752792, RE/MAX Rouge River Realty Ltd.. TRREB
