Welcome To 46 Forest Hill Dr - A Stunning Custom Built Solid Brick Raised Bungalow Perched At The Top Of A Hill On A Sprawling 2+ Acre Private Oasis In Highly Desirable & Family Friendly Estate Neighbourhood. Greeted By A Long Driveway & Interlock Walkway Which Leads You To The Inviting Entrance Of This Grand & Spacious Home Designed With Comfort, Elegance & Versatility In Mind. The Main Level Offers Functionality & Efficiency Including A Spectacular Great Room With Soaring Cathedral Ceilings, Gas Fireplace & Several Large Windows. The Oversized Main-Level Primary Suite Offers A Retreat Of Its Own W/5 Pc Spa-Like Ensuite & Beautiful Backyard Views Plus A Large 2nd Bedroom & A Dedicated Main-Level Office Which Provides The Ideal Space For Working From Home. Also Featuring A Large Eat-In Kitchen W/Premium Appliances, Barrista Station & Formal Dining Area & Offering Multiple Walk-Outs & Large Windows Overlooking The Beautifully Landscaped & Secluded Property. Step Outside To The Covered Back Porch & 2-Tier Deck W/Gas Line For BBQ - The Perfect Space For Entertaining Or Enjoying Peaceful Evenings Surrounded By Nature. The Lower Level Is Fully Finished With Multiple Walk-Outs To The Backyard & Incredible In-Law Suite Potential & A Dedicated Workshop Space, A 3rd Full Bath W/B/I Sauna, Laundry Facility & So Much More! Convenient Built-In Direct Access From The Main-Level To Large Double Car Garage. This Outdoor Paradise Provides The Perfect Setting To Create Your Dream Backyard And Enjoy All That Country Living In An Estate Community Has To Offer! With Over 2.18 Acres Of Land, This Incredible Property Perfectly Blends Country Tranquility With Modern Amenities. This Rare Offering Is Complete With Ample Indoor And Outdoor Living Space, Making It An Ideal Family Home, Multi-Generational Property Or Retreat For Those Who Appreciate Privacy & Quality Craftsmanship. Conveniently Located Close To Hwy 401 & Commuter Routes, Schools & Plenty Of Amenities Cobourg Has To Offer!
Sold for $975,000
C$975,000
46 Forest Hill Dr, Hamilton, ON K9A 0W4
4beds
1,501sqft
Single Family Residence, Residential
Built in 1991
2.6 Acres Lot
$-- Zestimate®
C$650/sqft
C$3,342 Estimated rent
Home value
Not available
Estimated sales range
Not available
Not available
Owner options
List your home for rent
C$3,342/mo
Rent Zestimate®
Find your next renter with Zillow Rental Manager. Plus, with online applications, you can quickly screen prospective tenants – for free.
C$3,342/mo
Rent Zestimate®
Refinance and save
C$4,122/mo
Est. payment
Refinancing to a lower rate could help reduce your monthly payments and save thousands over the life of the loan.
C$4,122/mo
Est. payment
Explore your selling options
Work with a Zillow partner agent
Leverage their expertise and Zillow's premium Showcase listings to get your home seen by more buyers.
Get startedList with your own agent
Get your home in front of millions of buyers by listing it on Zillow.
Learn how to do itSell it yourself
Take full control of how buyers see your home on Zillow by listing For Sale by Owner (FSBO).
List your homeWhat's special
Solid brick raised bungalowGas fireplaceOversized main-level primary suiteFormal dining areaCovered back porchGas line for bbqSecluded property
Zillow last checked:
Listing updated:
Listed by:
Darrah Smith, Salesperson,
RE/MAX All-Stars Realty Inc. Brokerage
Source: ITSO,MLS®#: 40770103Originating MLS®#: Barrie & District Association of REALTORS® Inc.
Facts & features
Interior
Bedrooms & bathrooms
- Bedrooms: 4
- Bathrooms: 3
- Full bathrooms: 3
- Main level bathrooms: 2
- Main level bedrooms: 3
Bedroom
- Description: Used As Main Floor *Office Or Could Be 3rd Bedroom. Hardwood Floor, Large Window, O/Looks Front yard.
- Level: Main
Other
- Description: 5 Pc Ensuite, Broadloom, O/Looks Backyard
- Level: Main
Bedroom
- Description: Broadloom, Large Window, O/Looks Backyard
- Level: Main
Bedroom
- Level: Lower
Bathroom
- Features: 4-Piece
- Level: Main
Bathroom
- Features: 3-Piece
- Level: Lower
Other
- Features: 5+ Piece
- Level: Main
Dining room
- Description: Tile Floor, Breakfast Bar, O/Looks Backyard
- Level: Main
Foyer
- Description: Vaulted Ceiling, Tile floor
- Level: Main
Great room
- Description: Vaulted Ceiling, Fireplace, Large Window
- Level: Main
Kitchen
- Description: Walk-Out, Built-In Appliances, Centre Island
- Level: Main
Laundry
- Description: Walk-Out, Laundry Sink, O/Looks Backyard
- Level: Lower
Recreation room
- Level: Lower
Recreation room
- Description: Large window, Large Closet, Combined W/Workshop
- Level: Lower
Utility room
- Level: Lower
Workshop
- Level: Lower
Heating
- Forced Air, Natural Gas
Cooling
- Central Air
Appliances
- Included: Dishwasher, Dryer, Gas Stove, Refrigerator, Washer
Features
- Central Vacuum, In-law Capability, Sauna
- Basement: Separate Entrance,Walk-Out Access,Full,Finished
- Number of fireplaces: 2
Interior area
- Total structure area: 1,501
- Total interior livable area: 1,501 sqft
- Finished area above ground: 1,501
Property
Parking
- Total spaces: 17
- Parking features: Attached Garage, Garage Door Opener, Private Drive Single Wide
- Attached garage spaces: 2
- Uncovered spaces: 15
Features
- Stories: 1
- Patio & porch: Deck, Patio
- Exterior features: Privacy
- Has spa: Yes
- Spa features: Hot Tub
- Has view: Yes
- View description: Trees/Woods
- Frontage type: North
- Frontage length: 229.85
Lot
- Size: 2.6 Acres
- Dimensions: 229.85 x 491.98
- Features: Rural, Other
Details
- Parcel number: 511060291
- Zoning: RE
Construction
Type & style
- Home type: SingleFamily
- Architectural style: Bungalow Raised
- Property subtype: Single Family Residence, Residential
Materials
- Brick, Stone
- Foundation: Concrete Perimeter, Poured Concrete
- Roof: Asphalt Shing
Condition
- 31-50 Years
- New construction: No
- Year built: 1991
Utilities & green energy
- Sewer: Septic Tank
- Water: Well
Community & HOA
Location
- Region: Hamilton
Financial & listing details
- Price per square foot: C$650/sqft
- Annual tax amount: C$7,923
- Date on market: 9/16/2025
- Inclusions: Central Vac, Dishwasher, Dryer, Garage Door Opener, Gas Stove, Hot Tub, Refrigerator, Washer, Miele Oven, Gas Stove, Whirlpool Fridge, Kitchenaid B/I Dishwasher. Washer. Dryer. C/V. Hot Tub. 1 Remote Garage Door Opener. Gas Line For Bbq. Lennox Natural Gas Furnace. Central Air. Water Softener. All Elf's. Built-In Safe. Built In Dry Sauna. *all Inclusions Are As-Is* --> 2 Bdrms + Office On Main Level. 2 Full Bath.1 Bdrm + 1 Full Bath On Lower Walk-Out Level W/Exceptional In-Law Potential.
Price history
| Date | Event | Price |
|---|---|---|
| 10/29/2025 | Sold | C$975,000C$650/sqft |
Source: ITSO #40770103 Report a problem | ||
Public tax history
Tax history is unavailable.
Neighborhood: K9A
Nearby homes
- C$1,349,9005 bd5 ba-- sqft37 Forest Hill Dr, Hamilton, ON K9A0W3For Sale

- C$1,679,0004 bd3 ba-- sqft9 Paige Ct, Hamilton, ON K9A0W6For Sale
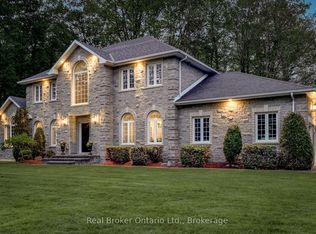
- C$1,350,0003 bd4 ba-- sqft17 Forest Hill Dr, Hamilton, ON K9A4J9For Sale

- C$949,0005 bd4 ba-- sqft2311 Division St N, Hamilton, ON K9A0T9For Sale
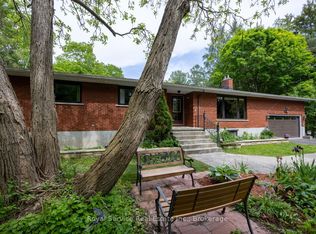
- C$3,5003 bd3 ba-- sqft4 Sunrise Ct, Hamilton, ON K9A0W7For Rent
- C$539,0003 bd2 ba-- sqft20 Catherine St, Hamilton, ON K9A4V1For Sale
- C$--2 bd1 ba720 sqft175 Catherine St S, Hamilton, ON K9A3E3Off Market
- C$--1 bd1 ba590 sqft175 Catherine St S #1-BEDROOM, Hamilton, ON K9A3E3Off Market
Nearby schools
GreatSchools rating
No schools nearby
We couldn't find any schools near this home.
- Ontario
- Northumberland County
- Hamilton
- K9A 0W4
- 46 Forest Hill Dr
Nearby cities
Nearby zip codes
Other Hamilton Topics
