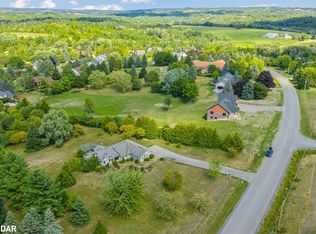
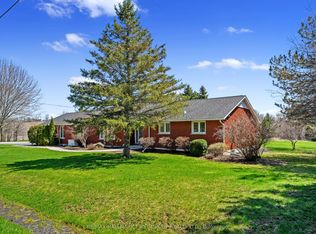
Impeccably maintained and nestled in a quiet, family-friendly sought-after neighbourhood of executive homes, this Cape Cod style home sits on a beautifully landscaped property offering privacy & gorgeous views of the countryside. Over 4100 sq ft of living space - features of the home include a front covered porch entering the grand foyer with a spiral staircase, a formal living room, main floor office, main floor laundry room with chute from bedrooms above, an open concept dining and kitchen area with a sunken family room with a stone fireplace. The kitchen offers granite countertops, plenty of cupboards, double pantries & island with storage. Walkouts from both the kitchen and family room to a covered porch to the landscaped gardens, patio, pond and inground saltwater pool. Pool house offers change room and 2pc washroom. The second floor features a primary bedroom with walk in closet, 2 double closets and a 5pc ensuite, plus oversize 2nd and 3rd bedrooms with large closets and the primary washroom. Large windows and plenty of natural light throughout the home. The basement is open concept and finished with tons of potential, currently a rec room and large open area great for a game room or divide it up and use it for potential in-law suite. Cold room and tons of storage area. A walk up to enter the garage offers a separate entrance. An oversized double car garage with full storage room above for all the seasonal extras. This is the perfect home to fit your lifestyle - a comfortable feel, great for entertaining, convenient location, minutes to major highways, shopping, restaurants and all general amenities including golf, marina, beach and the hospital. Make this your next home - a quick closing available to enjoy the summer season. Some photos are virtually staged.
For sale
C$1,350,000
17 Forest Hill Dr, Hamilton, ON K9A 4J9
3beds
4baths
Single Family Residence
Built in ----
0 Square Feet Lot
$-- Zestimate®
C$--/sqft
C$-- HOA
What's special
- 22 days |
- 5 |
- 0 |
Zillow last checked:
Listing updated:
Listed by:
RE/MAX WEST REALTY INC.
Source: TRREB,MLS®#: X13562370 Originating MLS®#: Toronto Regional Real Estate Board
Originating MLS®#: Toronto Regional Real Estate BoardFacts & features
Interior
Bedrooms & bathrooms
- Bedrooms: 3
- Bathrooms: 4
Primary bedroom
- Level: Second
- Dimensions: 5.87 x 4.27
Bedroom
- Level: Second
- Dimensions: 4.55 x 6.2
Bedroom
- Level: Second
- Dimensions: 4.53 x 5.13
Other
- Level: Basement
- Dimensions: 4.93 x 2.08
Family room
- Level: Main
- Dimensions: 5.7 x 6.4
Foyer
- Level: Main
- Dimensions: 4.24 x 3.63
Game room
- Level: Basement
- Dimensions: 9.1 x 2.9
Kitchen
- Level: Main
- Dimensions: 4.1 x 4.89
Laundry
- Level: Main
- Dimensions: 2.08 x 1.06
Living room
- Level: Main
- Dimensions: 4.56 x 5.24
Office
- Level: Main
- Dimensions: 4.58 x 3.18
Other
- Level: Basement
- Dimensions: 7.72 x 1.98
Other
- Level: Main
- Dimensions: 4 x 3.62
Other
- Level: Basement
- Dimensions: 6.16 x 4.26
Recreation
- Level: Basement
- Dimensions: 8.43 x 5.98
Utility room
- Level: Basement
- Dimensions: 1.95 x 6.86
Heating
- Forced Air, Gas
Cooling
- Central Air
Appliances
- Included: Water Heater
Features
- Central Vacuum, In-Law Capability
- Basement: Partially Finished,Walk-Up Access
- Has fireplace: Yes
- Fireplace features: Wood Burning
Interior area
- Living area range: 3000-3500 null
Property
Parking
- Total spaces: 10
- Parking features: Front Yard Parking, Private Double, Garage Door Opener
- Has garage: Yes
Features
- Stories: 2
- Patio & porch: Patio, Porch
- Exterior features: Landscaped, Lawn Sprinkler System, Privacy, Year Round Living
- Has private pool: Yes
- Pool features: Salt Water, In Ground
- Has view: Yes
- View description: Hills
Lot
- Size: 0 Square Feet
- Features: Beach, Golf, Hospital, Marina, Place Of Worship, School Bus Route
- Topography: Dry,Hillside,Sloping
Details
- Additional structures: Shed
- Parcel number: 510970227
Construction
Type & style
- Home type: SingleFamily
- Property subtype: Single Family Residence
Materials
- Vinyl Siding
- Foundation: Concrete
- Roof: Asphalt Shingle
Utilities & green energy
- Sewer: Septic
Community & HOA
Location
- Region: Hamilton
Financial & listing details
- Annual tax amount: C$7,311
- Date on market: 7/14/2026
R
RE/MAX WEST REALTY INC.
By pressing Contact Agent, you agree that the real estate professional identified above may call/text you about your search, which may involve use of automated means and pre-recorded/artificial voices. You don't need to consent as a condition of buying any property, goods, or services. Message/data rates may apply. You also agree to our Terms of Use. Zillow does not endorse any real estate professionals. We may share information about your recent and future site activity with your agent to help them understand what you're looking for in a home.
Price history
Price history is unavailable.
Public tax history
Tax history is unavailable.
Climate risks
Neighborhood: K9A
Nearby schools
GreatSchools rating
No schools nearby
We couldn't find any schools near this home.
- C$1,349,9005 bd5 ba-- sqft37 Forest Hill Dr, Hamilton, ON K9A0W3For Sale

- C$975,0004 bd3 ba1.5k sqft46 Forest Hill Dr, Hamilton, ON K9A0W4Sold
- C$949,0005 bd4 ba-- sqft2311 Division St N, Hamilton, ON K9A0T9For Sale
- C$1,679,0004 bd3 ba-- sqft9 Paige Ct, Hamilton, ON K9A0W6For Sale
- C$539,0003 bd2 ba-- sqft20 Catherine St, Hamilton, ON K9A4V1For Sale
- C$529,9002 bd1 ba-- sqft1397 Ontario St, Hamilton, ON K9A0N3For Sale
- C$699,9004 bd4 ba-- sqft8766 Danforth Rd W, Hamilton, ON K9A0X6For Sale
- C$--2 bd1 ba720 sqft175 Catherine St S, Hamilton, ON K9A3E3Off Market
Similar homes
- C$1,275,0004 bd4 ba-- sqft3211 Charbrook Cres, Hamilton, ON K9A 4J7For Sale
 MLS ID #X13519030, RE/MAX HALLMARK FIRST GROUP REALTY LTD.. TRREB
 - C$1,299,0004 bd3 ba-- sqft2774 Les Davey Rd, Hamilton, ON K0K 1C0For Sale
 MLS ID #X13555130, RE/MAX ROUGE RIVER REALTY LTD.. TRREB
 - C$1,295,0004 bd4 ba-- sqft1240 Alder Rd, Cobourg, ON K9A 5W5For Sale
 MLS ID #X13487362, Royal Lepage Proalliance Realty. TRREB
 - C$1,185,0004 bd3 ba-- sqft2764 Theatre Rd S, Hamilton, ON K9A 4J7For Sale
 MLS ID #X13024972, RE/MAX HALLMARK FIRST GROUP REALTY LTD.. TRREB
 - C$974,9004 bd3 ba-- sqft47 Meadowland Dr, Hamilton, ON K0K 1C0For SaleMLS ID #X13640030, Re/Max All-Stars Realty Inc.. TRREB
- C$1,199,9005 bd4 ba-- sqft4038 Spring Rd, Hamilton, ON L1A 3V6For SaleMLS ID #X13630830, RE/MAX HALLMARK EASTERN REALTY. TRREB
- C$1,399,9004 bd4 ba-- sqft40 Tremaine Ter, Cobourg, ON K9A 5A8For SaleMLS ID #X13014808, Royal LePage Frank Real Estate. TRREB
- C$699,9004 bd4 ba-- sqft8766 Danforth Rd W, Hamilton, ON K9A 0X6For SaleMLS ID #X13570474, Homesmiths Real Estate Ltd.. TRREB
- C$1,399,9005 bd5 ba-- sqft198 Bagot St, Cobourg, ON K9A 3G4For SaleMLS ID #X13190256, RE/MAX HALLMARK FIRST GROUP REALTY LTD.. TRREB
- C$949,0003 bd3 ba-- sqft2776 Dalewood Ct, Hamilton, ON K9A 0V8For SaleMLS ID #X13201522, RE/MAX WEST REALTY INC.. TRREB
- C$1,199,8003 bd2 ba-- sqft7508 Bamsey Dr, Hamilton, ON K0L 1E0For SaleMLS ID #X13616778, RIGHT AT HOME REALTY INC.. TRREB
- C$849,0003 bd3 ba-- sqft2518 Nagle Rd, Hamilton, ON K0K 1C0For SaleMLS ID #X13236890, Re/Max Hallmark First Group Realty Ltd.. TRREB
- C$929,9005 bd4 ba-- sqft941 Tillison Ave, Cobourg, ON K9A 5N2For SaleMLS ID #X13575826, Royal LePage Our Neighbourhood Realty. TRREB
- C$1,049,9993 bd2 ba-- sqft3659 Harwood Rd, Hamilton, ON K0K 1C0For SaleMLS ID #X12864794, RE/MAX Rouge River Realty Ltd.. TRREB
- C$1,295,0003 bd5 ba-- sqft32 Edgewater Dr, Alnwick/haldimand, ON K0K 2X0For SaleMLS ID #X13640536, Royal Heritage Realty Ltd.. TRREB
- C$689,9003 bd2 ba-- sqft3461 Burnham St N, Hamilton, ON K9A 4J7For SaleMLS ID #X13504850, Royal LePage Frank Real Estate. TRREB
- C$835,0003 bd2 ba-- sqft2500 Hircock Rd, Hamilton, ON K0K 1C0For SaleMLS ID #X13532304, Century 21 United Realty Inc.. TRREB
- C$799,9003 bd2 ba-- sqft8310 Smylie Rd, Hamilton, ON K9A 4J7For SaleMLS ID #X13437196, RE/MAX HALLMARK FIRST GROUP REALTY LTD.. TRREB
- C$1,199,0004 bd4 ba-- sqft696 Fisher St, Cobourg, ON K9A 0H3For SaleMLS ID #X13136622, Century 21 United Realty Inc.. TRREB
- C$1,095,0004 bd3 ba-- sqft149 Pine Tree Ln, Cramahe, ON K0K 1S0For SaleMLS ID #X13625584, RE/MAX Rouge River Realty Ltd.. TRREB
