Nestled on a private cul-de-sac along the shores of Presqu'ile Bay, this exceptional waterfront home offers luxury living in the heart of Brighton. Featuring private docking for two boats and multiple outdoor spaces with stunning water views, this property is designed to embrace lakeside living.The bright, open-concept main floor showcases soaring ceilings in the living room, highlighted by a gas fireplace and expansive windows. The family room and beautifully updated kitchen with granite countertops and stainless steel appliances open to a spacious composite waterfront deck with covered and open-air seating areas. The adjoining elegant dining room also enjoys direct deck access and picturesque water views.The main-floor primary suite is a private retreat with a luxurious 5-piece ensuite and two walk-in closets. A 2-piece bath, laundry room with garage access, and thoughtful layout complete the level. Upstairs offers a second primary suite with walk-in closet and 3-piece ensuite, an additional bedroom with access to a covered deck, a 4-piece bath, and a bright loft overlooking the bay and main living area, currently used as an office with a built-in Murphy bed. The fully finished lower level is ideal for entertaining, featuring a wine cellar, tasting/family room, wet bar, dining area, and oversized recreation room with a striking two-sided gas fireplace. Built-in bookcases conceal a hidden storage room with potential for another bedroom. Above-grade windows provide abundant natural light throughout. Designed for aging in place, the home includes a lift in the garage for direct main-floor access, ideal for mobility assistance or groceries. The unfinished loft above the garage, accessed by a full staircase, offers excellent storage and potential for additional living space. With countless upgrades, exceptional indoor and outdoor living spaces, private boating access, and proximity to Brighton's amenities, this is a rare waterfront opportunity.
For sale
C$1,395,000
32 Edgewater Dr, Alnwick/haldimand, ON K0K 2X0
3beds
5baths
Single Family Residence
Built in ----
-- sqft lot
$-- Zestimate®
C$--/sqft
C$-- HOA
What's special
Private cul-de-sacWaterfront homeBright open-concept main floorGas fireplaceExpansive windowsFamily roomTwo walk-in closets
- 34 days |
- 9 |
- 0 |
Zillow last checked:
Listing updated:
Listed by:
Royal Heritage Realty Ltd.
Source: TRREB,MLS®#: X13508810 Originating MLS®#: Central Lakes Association of REALTORS
Originating MLS®#: Central Lakes Association of REALTORSFacts & features
Interior
Bedrooms & bathrooms
- Bedrooms: 3
- Bathrooms: 5
Primary bedroom
- Level: Second
- Dimensions: 3.33 x 5.36
Primary bedroom
- Level: Main
- Dimensions: 6.73 x 4.85
Bedroom
- Level: Second
- Dimensions: 4.56 x 4.31
Bathroom
- Level: Main
- Dimensions: 1.81 x 1.37
Bathroom
- Level: Main
- Dimensions: 3.54 x 3.68
Bathroom
- Level: Second
- Dimensions: 1.5 x 2.41
Dining room
- Level: Main
- Dimensions: 4.81 x 3.51
Dining room
- Level: Basement
- Dimensions: 3.66 x 3.39
Family room
- Level: Basement
- Dimensions: 3.63 x 5.45
Family room
- Level: Main
- Dimensions: 3.78 x 4.27
Family room
- Level: Second
- Dimensions: 5.27 x 3.57
Kitchen
- Level: Main
- Dimensions: 3.33 x 2.92
Living room
- Level: Main
- Dimensions: 4.62 x 5.55
Other
- Level: Basement
- Dimensions: 1.5 x 2.76
Other
- Level: Basement
- Dimensions: 3.51 x 4.77
Recreation
- Level: Basement
- Dimensions: 6.6 x 9.2
Utility room
- Level: Basement
- Dimensions: 3.6 x 2.51
Heating
- Forced Air, Gas
Cooling
- Central Air
Appliances
- Included: Bar Fridge, Disposal, Water Softener
Features
- ERV/HRV, In-Law Capability, Primary Bedroom - Main Floor, Storage, Wheelchair Access
- Basement: Finished,Full
- Has fireplace: Yes
- Fireplace features: Living Room, Natural Gas, Recreation Room
Interior area
- Living area range: 2500-3000 null
Video & virtual tour
Property
Parking
- Total spaces: 4
- Parking features: Private Double, Garage Door Opener
- Has garage: Yes
Accessibility
- Accessibility features: Exterior Lift, Hard/Low Nap Floors, Wheelchair Access
Features
- Stories: 2
- Patio & porch: Deck, Porch
- Exterior features: Landscaped, Lawn Sprinkler System, Private Dock
- Pool features: None
- Has view: Yes
- View description: Bay, Lake, Marina, Water
- Has water view: Yes
- Water view: Bay,Lake,Marina,Water,Direct,Unobstructive
- Waterfront features: Boat Slip, Dock, Stairs to Waterfront, Trent System, Seawall, Direct, Lake
- Body of water: Presqu’ile Bay
Lot
- Features: Cul de Sac/Dead End, Lake Access, Lake/Pond, Waterfront, School, Marina, Pie Shaped Lot
- Topography: Level,Waterway
Details
- Parcel number: 511580246
- Other equipment: Generator - Full, Sump Pump
Construction
Type & style
- Home type: SingleFamily
- Property subtype: Single Family Residence
Materials
- Brick, Stone
- Foundation: Poured Concrete
- Roof: Asphalt Shingle
Utilities & green energy
- Sewer: Sewer
Community & HOA
Community
- Security: Alarm System, Carbon Monoxide Detector(s), Smoke Detector(s)
Location
- Region: Alnwick Haldimand
Financial & listing details
- Annual tax amount: C$11,096
- Date on market: 7/1/2026
R
Royal Heritage Realty Ltd.
By pressing Contact Agent, you agree that the real estate professional identified above may call/text you about your search, which may involve use of automated means and pre-recorded/artificial voices. You don't need to consent as a condition of buying any property, goods, or services. Message/data rates may apply. You also agree to our Terms of Use. Zillow does not endorse any real estate professionals. We may share information about your recent and future site activity with your agent to help them understand what you're looking for in a home.
Price history
Price history is unavailable.
Public tax history
Tax history is unavailable.
Climate risks
Neighborhood: K0K
Nearby schools
GreatSchools rating
No schools nearby
We couldn't find any schools near this home.
- C$599,0005 bd3 ba-- sqft473 Sunset Cres, Alnwick/haldimand, ON K0K2X0For Sale

- C$699,0002 bd3 ba-- sqft192 Grandview Dr, Alnwick/haldimand, ON K0K2X0For Sale
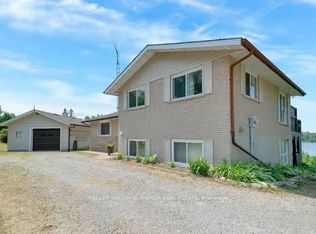
- C$774,9002 bd2 ba-- sqft152 Grandview Dr, Alnwick/haldimand, ON K0K2X0For Sale

- C$289,9001.238 Acres227 Grandview Dr, Alnwick/haldimand, ON K0K2X0Lot/Land
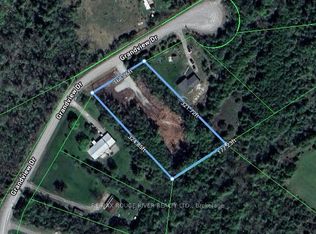
- C$650,0004 bd2 ba-- sqft137 Grandview Dr, Alnwick/haldimand, ON K0K2X0For Sale
- C$899,9903 bd4 ba-- sqft6 Edgewater Dr, Alnwick/haldimand, ON K0K2X0For Sale
- C$489,9003 bd1 ba-- sqft2 A Whites Is, Alnwick/haldimand, ON K0K2X0For Sale
- C$350,0002 bd1 ba-- sqft200 Ingham Rd #10, Alnwick/haldimand, ON K0K2X0For Sale
Similar homes
- C$1,499,0004 bd4 ba-- sqft1159 County Road 22, Alnwick/haldimand, ON K0K 2G0For Sale
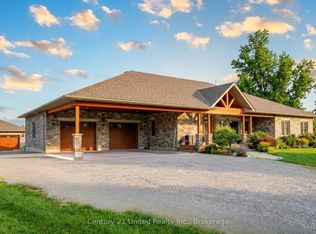 MLS ID #X13492538, Century 21 United Realty Inc.. TRREB
 - C$1,050,0003 bd2 ba-- sqft218 Campbell Rd, Alnwick/haldimand, ON K0K 2X0For Sale
 MLS ID #X13220798, ROYAL LEPAGE TERREQUITY REALTY. TRREB
 - C$995,0005 bd3 ba-- sqft155 Whitehead Rd, Alnwick/haldimand, ON K0K 2G0For Sale
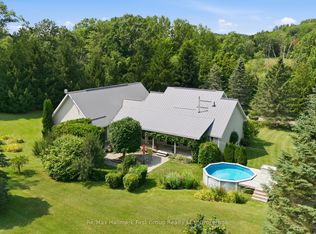 MLS ID #X13622374, Re/Max Hallmark First Group Realty Ltd.. TRREB
 - C$1,169,9003 bd3 ba-- sqft3889 Burnham St N, Hamilton, ON K9A 4J9For Sale
 MLS ID #X13626132, Royal Lepage Proalliance Realty. TRREB
 - C$1,980,0005 bd4 ba-- sqft184 Parkview Dr, Alnwick/haldimand, ON K0K 2X0For SaleMLS ID #X13170866, RE/MAX HALLMARK FIRST GROUP REALTY LTD.. TRREB
- C$1,100,0003 bd2 ba-- sqft103 McDonald Rd, Alnwick/haldimand, ON K0K 2G0For SaleMLS ID #X13502986, Royal LePage Frank Real Estate. TRREB
- C$899,0003 bd3 ba-- sqft5171 White Rd N, Hamilton, ON K0K 2H0For SaleMLS ID #X13602532, Royal Service Real Estate Inc.. TRREB
- C$1,299,0004 bd2 ba-- sqft51 Morrow Rd, Trent Hills, ON K0L 1Y0For SaleMLS ID #X13513974, RE/MAX HALLMARK REALTY LTD.. TRREB
- C$1,375,0004 bd4 ba-- sqft1240 Alder Rd, Cobourg, ON K9A 5W5For SaleMLS ID #X13487362, Royal Lepage Proalliance Realty. TRREB
- C$1,499,9005 bd6 ba-- sqft825 Southview Dr, Otonabee South Monaghan, ON K0L 1B0For SaleMLS ID #X13229958, Century 21 United Realty Inc.. TRREB
- C$1,389,0004 bd4 ba-- sqft338 Cullen Trl, Peterborough, ON K9H 0J9For SaleMLS ID #X13617782, Ball Real Estate Inc.. TRREB
- C$924,9004 bd4 ba-- sqft150 Day Rd, Alnwick/haldimand, ON K0K 1M0For SaleMLS ID #X13534306, RE/MAX Rouge River Realty Ltd.. TRREB
- C$1,198,0004 bd3 ba-- sqft14321 County Road 2, Cramahe, ON K0K 1S0For SaleMLS ID #X13524758, Royal LePage Our Neighbourhood Realty. TRREB
- C$1,799,9004 bd4 ba-- sqft49 Skye Valley Dr, Hamilton, ON K9A 4J7For SaleMLS ID #X13636596, Royal Lepage Proalliance Realty. TRREB
- C$1,199,9005 bd4 ba-- sqft4038 Spring Rd, Hamilton, ON L1A 3V6For SaleMLS ID #X13630830, RE/MAX HALLMARK EASTERN REALTY. TRREB
- C$759,9004 bd2 ba-- sqft109 Pinecrest Ave, Otonabee South Monaghan, ON K0L 2G0For SaleMLS ID #X13612310, Flat Rate Realty Corp.. TRREB
- C$1,299,0004 bd3 ba-- sqft2774 Les Davey Rd, Hamilton, ON K0K 1C0For SaleMLS ID #X13555130, RE/MAX ROUGE RIVER REALTY LTD.. TRREB
- C$1,795,0005 bd5 ba-- sqft10326 Community Centre Rd, Alnwick/haldimand, ON K0K 1C0For SaleMLS ID #X12908690, Bosley Real Estate Ltd.. TRREB
- C$1,375,0004 bd4 ba-- sqft947 Payne Line Rd, Douro Dummer, ON K0L 3A0For SaleMLS ID #X13594506, Century 21 United Realty Inc.. TRREB
- C$1,135,0004 bd2 ba-- sqft154 Collin Rd, Alnwick/haldimand, ON K0K 2G0For SaleMLS ID #X13555422, Royal LePage Our Neighbourhood Realty. TRREB
