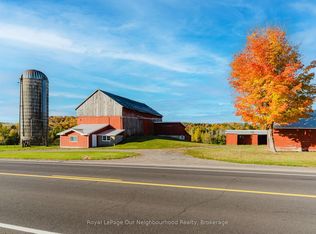
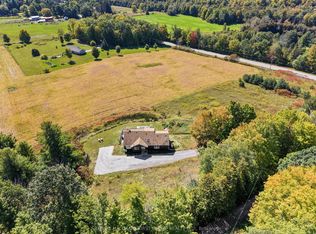
**MOTIVATED SELLER** - Imagine waking up every morning surrounded by nature, privacy and the peaceful beauty of your own 10.44-acre retreat! Tucked away on a quiet dead-end road in the rolling hills of Northumberland County, this one-of-a-kind property offers a rare opportunity to embrace country living without giving up convenience, with quick access to Highway 401. Step outside and discover a setting that feels like your own private playground. A stunning 20-foot-deep, spring-fed stocked pond, beautifully landscaped perennial gardens, forest trails and ownership of the Shelter Valley tributary create endless opportunities to relax, explore and enjoy the outdoors. Wildlife is abundant, with regular visits from deer, otters, wild turkeys, owls and more. For the hobbyist, entrepreneur, mechanic or anyone who simply needs room to create, the 32' x 48' detached shop/garage is a dream come true, featuring its own 100-amp service, 800-lb overhead hoist, welding wiring, industrial air compressor and overhead loft. A separate woodshed offers even more possibilities as a chicken coop, hobby barn, workshop or she-shed. Inside, natural light pours into the bright open-concept main level, where expansive windows capture beautiful views of the pond and surrounding landscape. The updated kitchen features granite countertops and plenty of workspace, opening to spacious dining and living areas. The flexible 2+2 bedroom layout includes a bedroom/office with a separate entrance, ideal for a home office or home-based business. A main-floor bedroom can also be easily added, providing even more flexibility for your family and lifestyle. High-speed internet is scheduled for 2027, adding modern connectivity to this peaceful rural escape. Whether you envision quiet mornings by the pond, evenings around the fire, weekends in the workshop or simply having room to breathe, this is more than a home - it's a lifestyle waiting just for you.
For sale
C$1,099,999
154 Collin Rd, Alnwick/haldimand, ON K0K 2G0
4beds
2baths
Single Family Residence
Built in ----
10 Square Feet Lot
$-- Zestimate®
C$--/sqft
C$-- HOA
What's special
- 10 days
- 3
- 0
Zillow last checked:
Listing updated:
Listed by:
Royal LePage Our Neighbourhood Realty
Source: TRREB,MLS®#: X13789944 Originating MLS®#: Central Lakes Association of REALTORS
Originating MLS®#: Central Lakes Association of REALTORSFacts & features
Interior
Bedrooms & bathrooms
- Bedrooms: 4
- Bathrooms: 2
Heating
- Baseboard, Electric
Cooling
- Central Air
Appliances
- Included: Bar Fridge, Countertop Range, Water Heater Owned, Water Softener
Features
- Storage, Workbench
- Basement: Finished with Walk-Out,Full
- Has fireplace: Yes
- Fireplace features: Pellet Stove
Interior area
- Living area range: 2000-2500 null
Video & virtual tour
Property
Parking
- Total spaces: 10
- Parking features: Private
- Has garage: Yes
Features
- Stories: 1.5
- Exterior features: Year Round Living, Privacy, Landscaped
- Pool features: None
- Has view: Yes
- View description: Pond, Trees/Woods, Garden
- Has water view: Yes
- Water view: Pond
Lot
- Size: 10 Square Feet
- Features: Campground, Golf, Lake/Pond, Library, Rec./Commun.Centre, School, Irregular Lot
- Topography: Wooded/Treed,Rolling
Details
- Additional structures: Gazebo, Garden Shed
- Parcel number: 511300211
Construction
Type & style
- Home type: SingleFamily
- Property subtype: Single Family Residence
Materials
- Board & Batten
- Foundation: Poured Concrete
- Roof: Metal
Utilities & green energy
- Sewer: Septic
Community & HOA
Location
- Region: Alnwick Haldimand
Financial & listing details
- Annual tax amount: C$5,540
- Date on market: 9/16/2026
Price history
Price history is unavailable.
Public tax history
Tax history is unavailable.
Climate risks
Neighborhood: K0K
Nearby schools
GreatSchools rating
No schools nearby
We couldn't find any schools near this home.
- C$1,750,000257 sqft1478 County Road 23 Rd, Alnwick/haldimand, ON K0K2G0Lot/Land
- C$2,6004 bd3 ba-- sqft115 Petes Rd, Alnwick/haldimand, ON K0K2G0For Rent
- C$664,9004 bd2 ba-- sqft2335 County Road 23, Alnwick/haldimand, ON K0K2G0For Sale

- C$999,9903 bd2 ba-- sqft103 McDonald Rd, Alnwick/haldimand, ON K0K2G0For Sale

Similar homes
- C$999,9903 bd2 ba-- sqft103 McDonald Rd, Alnwick/haldimand, ON K0K 2G0For SaleMLS ID #X13761200, Royal LePage Frank Real Estate. TRREB
- C$875,0004 bd3 ba-- sqft223 Turk Rd, Alnwick/haldimand, ON K0K 2G0For Sale
 MLS ID #X13736394, RE/MAX Rouge River Realty Ltd.. TRREB
 - C$989,0004 bd3 ba-- sqft149 Pine Tree Ln, Cramahe, ON K0K 1S0For Sale
 MLS ID #X13822340, RE/MAX Rouge River Realty Ltd.. TRREB
 - C$949,9004 bd2 ba-- sqft3570 Shelter Valley Rd, Alnwick/haldimand, ON K0K 2G0For Sale
 MLS ID #X13520304, Royal Lepage Proalliance Realty. TRREB
