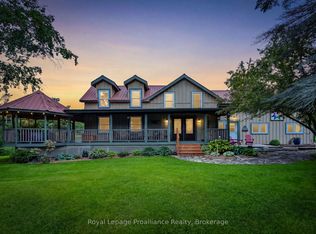
Set on nine picturesque acres with a babbling creek, just minutes from Highway 401 and the charming hamlet of Grafton, 12 km east of Cobourg. The custom square-log home showcases desirable craftsmanship and over 2,475 sq ft above grade. The main floor features a 17.5' cathedral ceiling great room, anchored by a granite fireplace to create a cozy atmosphere for gatherings. The loft primary suite retreat is complemented by individual dressing rooms. The lower level offers flexibility and privacy, warmed by its own stone fireplace and can function as a self-contained suite for extended family or guests visiting nearby Ste. Anne's Spa. A standout feature of this property is the serene creek meandering through the property, a haven for local wildlife and exceptional birding opportunities. The creek is home to full-size trout migrating from Lake Ontario, enhancing this tranquil setting. The property is designed for a self-sufficient lifestyle, featuring gardens, mixed forest, and space ideal for horses, chickens, or a farm menagerie. Outdoor living extends to the creek with a gazebo, perfect for relaxation or entertaining, and expansive decking further enhances outdoor living spaces. Outbuildings include a small barn with two horse stalls and a hay loft, a 2.5-car detached garage with a loft ideal for a studio or workshop measuring 23'x28', perfect for artists and hobbyists. The nearby Cobourg VIA Rail station offers direct connections to Toronto and Montreal, while the amenities of Lake Ontario are easily accessible, combining genuine country privacy with everyday convenience. Floor plans and home pre-inspection available.
For sale
C$1,100,000
153 Boeve Ln, Alnwick/haldimand, ON K0K 2G0
4beds
3baths
Single Family Residence
Built in ----
9 Square Feet Lot
$-- Zestimate®
C$--/sqft
C$-- HOA
What's special
Custom square-log homeGranite fireplaceLoft primary suite retreatIndividual dressing roomsStone fireplaceMixed forest
- 44 days |
- 11 |
- 0 |
Zillow last checked:
Listing updated:
Listed by:
ROYAL LEPAGE PROALLIANCE REALTY
Source: TRREB,MLS®#: X13532658 Originating MLS®#: Toronto Regional Real Estate Board
Originating MLS®#: Toronto Regional Real Estate BoardFacts & features
Interior
Bedrooms & bathrooms
- Bedrooms: 4
- Bathrooms: 3
Primary bedroom
- Description: Loft
- Level: Second
- Area: 57.97 Square Meters
- Area source: Other
- Dimensions: 7.92 x 7.32
Bedroom 2
- Description: Bedroom 2
- Level: Main
- Area: 17.86 Square Meters
- Area source: Other
- Dimensions: 4.88 x 3.66
Bedroom 3
- Description: Primary Bedroom
- Level: Second
- Area: 14.88 Square Meters
- Area source: Other
- Dimensions: 4.88 x 3.05
Bedroom 4
- Description: Bedroom 3
- Level: Second
- Area: 14.88 Square Meters
- Area source: Other
- Dimensions: 4.88 x 3.05
Bedroom 4
- Description: Bedroom 4
- Level: Lower
- Area: 13.4 Square Meters
- Area source: Other
- Dimensions: 3.66 x 3.66
Bathroom
- Description: Bathroom
- Level: Second
- Area: 31.86 Square Meters
- Area source: Other
- Dimensions: 5.90 x 5.40
Bathroom
- Level: Lower
- Dimensions: 1.56 x 2.79
Bathroom
- Description: Bathroom
- Level: Main
- Area: 9.3 Square Meters
- Area source: Other
- Dimensions: 3.05 x 3.05
Dining room
- Description: Dining Room
- Level: Main
- Area: 186.88 Square Meters
- Area source: Other
- Dimensions: 12.80 x 14.60
Game room
- Description: Living Room
- Level: Lower
- Area: 48.77 Square Meters
- Area source: Other
- Dimensions: 7.62 x 6.40
Great room
- Description: Living Room
- Level: Main
- Area: 44.12 Square Meters
- Area source: Other
- Dimensions: 5.79 x 7.62
Kitchen
- Description: Kitchen
- Level: Main
- Area: 22.55 Square Meters
- Area source: Other
- Dimensions: 6.71 x 3.36
Kitchen
- Description: Kitchen
- Level: Lower
- Area: 13.27 Square Meters
- Area source: Other
- Dimensions: 3.35 x 3.96
Utility room
- Level: Lower
- Dimensions: 3.09 x 3.79
Heating
- Heat Pump, Electric
Cooling
- Central Air
Appliances
- Included: Water Heater Owned
Features
- In-Law Suite
- Basement: Apartment,Finished with Walk-Out
- Has fireplace: Yes
- Fireplace features: Wood Burning
Interior area
- Living area range: 2000-2500 null
Video & virtual tour
Property
Parking
- Total spaces: 9
- Parking features: Private, Circular Driveway
- Has attached garage: Yes
Features
- Patio & porch: Deck, Porch
- Exterior features: Fishing, Landscaped, Privacy, Year Round Living
- Pool features: None
- Has view: Yes
- View description: Creek/Stream, Pasture, Trees/Woods
- Has water view: Yes
- Water view: Creek/Stream
- Waterfront features: None
Lot
- Size: 9 Square Feet
- Features: School Bus Route, Golf, Rectangular Lot
- Topography: Wooded/Treed,Level
Details
- Additional structures: Barn, Box Stall, Fence - Partial, Gazebo, Storage
- Parcel number: 511320255
Construction
Type & style
- Home type: SingleFamily
- Architectural style: Log
- Property subtype: Single Family Residence
Materials
- Log
- Foundation: Concrete, Concrete Block
- Roof: Fibreglass Shingle
Utilities & green energy
- Sewer: Septic
- Water: Bored Well
- Utilities for property: Garbage Pickup, Recycling Pickup, Phone Available
Community & HOA
Community
- Security: Carbon Monoxide Detector(s), Smoke Detector(s)
Location
- Region: Alnwick Haldimand
Financial & listing details
- Tax assessed value: C$500,000
- Annual tax amount: C$7,300
- Date on market: 7/7/2026
Price history
Price history is unavailable.
Public tax history
Tax history is unavailable.
Climate risks
Neighborhood: K0K
Nearby schools
GreatSchools rating
No schools nearby
We couldn't find any schools near this home.
- C$1,180,0003 bd3 ba-- sqft2904 Shelter Valley Rd, Alnwick/haldimand, ON K0K2G0For Sale

- C$925,0004 bd3 ba-- sqft223 Turk Rd, Alnwick/haldimand, ON K0K2G0For Sale

- C$295,0002 bd1 ba-- sqft5248 King Rd #315, Alnwick/haldimand, ON K0K2G0For Sale
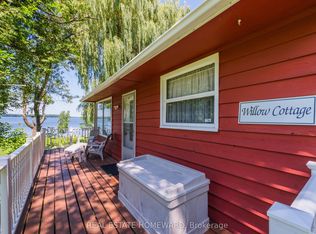
- C$2,9003 bd2 ba-- sqft3177 Shelter Valley Rd #B, Alnwick/haldimand, ON K0K2G0For Rent
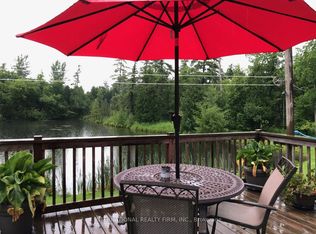
- C$1,650,0004 bd2 ba-- sqft3177 Shelter Valley Rd, Alnwick/haldimand, ON K0K2G0For Sale
- C$849,9004 bd3 ba-- sqft549 Turk Rd, Alnwick/haldimand, ON K0K2G0For Sale
- C$1,750,000257 sqft1478 County Road 23 Rd, Alnwick/haldimand, ON K0K2G0Lot/Land
- C$475,0004 bd3 ba-- sqft1004 Broomfield Rd, Alnwick/haldimand, ON K0K1M0For Sale
Similar homes
- C$1,135,0004 bd2 ba-- sqft154 Collin Rd, Alnwick/haldimand, ON K0K 2G0For Sale
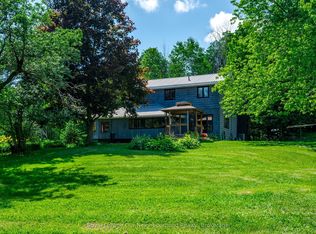 MLS ID #X13555422, Royal LePage Our Neighbourhood Realty. TRREB
 - C$1,100,0003 bd2 ba-- sqft103 McDonald Rd, Alnwick/haldimand, ON K0K 2G0For Sale
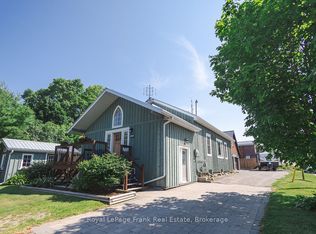 MLS ID #X13502986, Royal LePage Frank Real Estate. TRREB
 - C$1,180,0003 bd3 ba-- sqft2904 Shelter Valley Rd, Alnwick/haldimand, ON K0K 2G0For SaleMLS ID #X13234474, RE/MAX HALLMARK FIRST GROUP REALTY LTD.. TRREB
- C$949,9004 bd2 ba-- sqft3570 Shelter Valley Rd, Alnwick/haldimand, ON K0K 2G0For Sale
 MLS ID #X13520304, Royal Lepage Proalliance Realty. TRREB
 - C$985,0004 bd3 ba-- sqft136 Old Danforth Rd, Alnwick/haldimand, ON K0K 2G0For SaleMLS ID #X13239996, CENTURY 21 HERITAGE GROUP LTD., BROKERAGE. TRREB
- C$925,0004 bd3 ba-- sqft223 Turk Rd, Alnwick/haldimand, ON K0K 2G0For SaleMLS ID #X12695284, RE/MAX Rouge River Realty Ltd.. TRREB
- C$899,9004 bd4 ba-- sqft150 Day Rd, Alnwick/haldimand, ON K0K 1M0For SaleMLS ID #X13534306, RE/MAX Rouge River Realty Ltd.. TRREB
- C$1,095,0004 bd3 ba-- sqft149 Pine Tree Ln, Cramahe, ON K0K 1S0For SaleMLS ID #X13625584, RE/MAX Rouge River Realty Ltd.. TRREB
- C$1,099,8004 bd3 ba-- sqft14 Parker Dr, Alnwick/haldimand, ON K0K 2X0For SaleMLS ID #X12943270, RE/MAX REALTY ENTERPRISES INC.. TRREB
- C$749,9004 bd2 ba-- sqft163 Stewart Rd, Alnwick/haldimand, ON K0K 1C0For SaleMLS ID #X13528332, Royal Lepage Proalliance Realty. TRREB
- C$785,0004 bd4 ba-- sqft119 Spring St, Alnwick/haldimand, ON K0K 1S0For SaleMLS ID #X13646802, SUTTON GROUP-HERITAGE REALTY INC.. TRREB
- C$1,649,9995 bd5 ba-- sqft2182 Shelter Valley Rd, Alnwick/haldimand, ON K0K 2G0For SaleMLS ID #X13106160, FOREST HILL REAL ESTATE INC.. TRREB
- C$929,0003 bd2 ba-- sqft155 Drivers Rest Rd, Alnwick/haldimand, ON K9A 4J8For SaleMLS ID #X13125862, ROYAL SERVICE REAL ESTATE INC.. TRREB
- C$1,049,9993 bd2 ba-- sqft3659 Harwood Rd, Hamilton, ON K0K 1C0For SaleMLS ID #X12864794, RE/MAX Rouge River Realty Ltd.. TRREB
- C$1,150,0004 bd2 ba-- sqft8477 Shearer Point Rd, Alnwick/haldimand, ON K0K 2X0For SaleMLS ID #X13550780, Royal Lepage Proalliance Realty. TRREB
- C$1,150,0003 bd3 ba-- sqft18 Rosecliff Ct, Trent Hills, ON K0L 1Y0For SaleMLS ID #X13628460, Royal LePage Our Neighbourhood Realty. TRREB
- C$1,169,9003 bd3 ba-- sqft3889 Burnham St N, Hamilton, ON K9A 4J9For SaleMLS ID #X13626132, Royal Lepage Proalliance Realty. TRREB
- C$1,349,0004 bd2 ba-- sqft249 Bright Rd, Alnwick/haldimand, ON K0K 3K0For SaleMLS ID #X13590006, Royal Lepage Proalliance Realty. TRREB
- C$675,0004 bd3 ba-- sqft1973 County Road 30 Rd, Brighton, ON K0K 1H0For SaleMLS ID #X13688838, Royal Heritage Realty Ltd.. TRREB
- C$949,0005 bd4 ba-- sqft2311 Division St N, Hamilton, ON K9A 0T9For SaleMLS ID #X13475540, Royal Service Real Estate Inc.. TRREB
