Discover an extraordinary private country retreat set on over 19 acres with pond. Tucked away at the end of a tree-lined approach, a beautifully maintained home with expansive, character-filled living spaces, a showstopping eat-in kitchen, and a tranquil main-floor primary retreat. Rich in character and timeless charm, the home welcomes guests into a spacious foyer with striking checkerboard flooring. The elegant living room features a built-in, pillared pass-through leading to a sun-drenched family room, where a wall of windows frames breathtaking views of the surrounding countryside. The generous dining room features intricate French doors, a walkout to the outdoor living spaces, and seamless access to the beautiful sunroom. The heart of the home is the bright eat-in kitchen, complete with a charming breakfast room featuring built-ins and a woodburning fireplace. Thoughtfully designed for everyday living, the kitchen boasts stainless steel appliances, open shelving, an apron-front sink, abundant cabinetry and counter space, and expansive windows that fill the space with natural light. The tranquil main-floor primary suite serves as a private sanctuary, offering a walk-in closet and a well-appointed ensuite with a relaxing soaker tub and glass-enclosed shower. A guest bathroom completes the main level. Upstairs, two additional bedrooms and a full bathroom provide comfortable accommodations for family and guests. Outside the patio provides the perfect setting for outdoor entertaining, while the surrounding acreage offers a remarkable blend of open cultivated land and mature forest. Wander through private trails winding beneath the trees, discover the peaceful pond tucked within the landscape, and enjoy endless opportunities for reconnecting with nature. Ideally located in a sought-after country setting, this exceptional estate is just minutes from everyday amenities, Ste. Anne's Spa, and convenient access to Highway 401.
For sale
C$1,180,000
2904 Shelter Valley Rd, Alnwick/haldimand, ON K0K 2G0
3beds
3baths
Single Family Residence
Built in ----
19 Square Feet Lot
$-- Zestimate®
C$--/sqft
C$-- HOA
What's special
- 131 days
- 3
- 0
Zillow last checked:
Listing updated:
Listed by:
RE/MAX HALLMARK FIRST GROUP REALTY LTD.
Source: TRREB,MLS®#: X13234474 Originating MLS®#: Toronto Regional Real Estate Board
Originating MLS®#: Toronto Regional Real Estate BoardFacts & features
Interior
Bedrooms & bathrooms
- Bedrooms: 3
- Bathrooms: 3
Primary bedroom
- Level: Main
- Dimensions: 5.77 x 5.98
Bedroom 2
- Level: Upper
- Dimensions: 4.94 x 3.92
Bedroom 3
- Level: Upper
- Dimensions: 2.87 x 4.31
Bathroom
- Level: Main
- Dimensions: 3.08 x 2.45
Bathroom
- Level: Main
- Dimensions: 1.6 x 2.29
Bathroom
- Level: Upper
- Dimensions: 2.34 x 2.45
Breakfast
- Level: Main
- Dimensions: 5.27 x 4.16
Dining room
- Level: Main
- Dimensions: 4.91 x 4.46
Family room
- Level: Main
- Dimensions: 6.32 x 4.44
Kitchen
- Level: Main
- Dimensions: 3.69 x 3.62
Living room
- Level: Main
- Dimensions: 6.17 x 5.53
Loft
- Level: Upper
- Dimensions: 3.69 x 6.64
Other
- Level: Lower
- Dimensions: 9.79 x 15.57
Other
- Level: Lower
- Dimensions: 4.65 x 3.34
Other
- Level: Lower
- Dimensions: 5.03 x 9
Other
- Level: Lower
- Dimensions: 1.6 x 7
Heating
- Forced Air, Propane
Cooling
- Central Air
Appliances
- Included: Water Heater Owned, Water Softener, Water Treatment, Disposal
Features
- Primary Bedroom - Main Floor, Rough-In Bath
- Basement: Unfinished
- Has fireplace: Yes
- Fireplace features: Wood Burning
Interior area
- Living area range: 2500-3000 null
Video & virtual tour
Property
Parking
- Total spaces: 12
- Parking features: Private, Garage Door Opener
- Has garage: Yes
Features
- Stories: 2
- Patio & porch: Patio
- Exterior features: Privacy, Private Pond, Recreational Area, Year Round Living
- Pool features: None
- Has view: Yes
- View description: Trees/Woods
- Waterfront features: None
Lot
- Size: 19 Square Feet
- Features: Fenced Yard, Greenbelt/Conservation, Golf, Lake/Pond, Wooded/Treed, School Bus Route, Irregular Lot
- Topography: Wooded/Treed
Details
- Additional structures: Shed
- Parcel number: 511320282
- Other equipment: Generator - Partial, Sump Pump
Construction
Type & style
- Home type: SingleFamily
- Property subtype: Single Family Residence
Materials
- Wood, Shingle
- Foundation: Poured Concrete
- Roof: Asphalt Shingle
Utilities & green energy
- Sewer: Septic
- Water: Dug Well
- Utilities for property: Garbage Pickup, Internet High Speed, Recycling Pickup
Community & HOA
Location
- Region: Alnwick Haldimand
Financial & listing details
- Annual tax amount: C$4,519
- Date on market: 6/3/2026
Price history
Price history is unavailable.
Public tax history
Tax history is unavailable.
Climate risks
Neighborhood: K0K
Nearby schools
GreatSchools rating
No schools nearby
We couldn't find any schools near this home.
- C$1,100,0004 bd3 ba-- sqft153 Boeve Ln, Alnwick/haldimand, ON K0K2G0For Sale
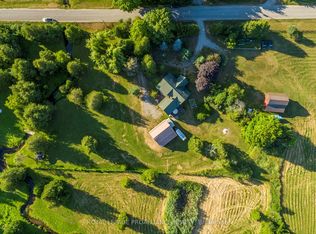
- C$875,0004 bd3 ba-- sqft223 Turk Rd, Alnwick/haldimand, ON K0K2G0For Sale

- C$2,9003 bd2 ba-- sqft3177 Shelter Valley Rd #B, Alnwick/haldimand, ON K0K2G0For Rent
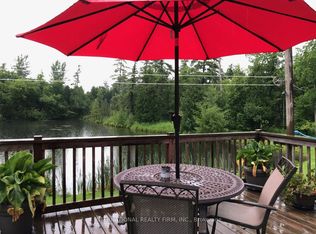
- C$1,650,0004 bd2 ba-- sqft3177 Shelter Valley Rd, Alnwick/haldimand, ON K0K2G0For Sale
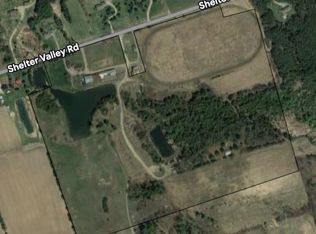
Similar homes
- C$1,099,9994 bd2 ba-- sqft154 Collin Rd, Alnwick/haldimand, ON K0K 2G0For Sale
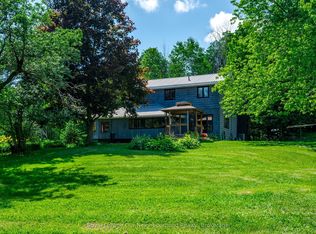 MLS ID #X13789944, Royal LePage Our Neighbourhood Realty. TRREB
 - C$1,085,0004 bd3 ba-- sqft136 Old Danforth Rd, Alnwick/haldimand, ON K0K 2G0For Sale
 MLS ID #X13239996, CENTURY 21 HERITAGE GROUP LTD., BROKERAGE. TRREB
 - C$1,085,0004 bd4 ba-- sqft147 Nawautin Dr, Alnwick/haldimand, ON K0K 2G0For Sale
 MLS ID #X13110744, Royal Service Real Estate Inc.. TRREB
 - C$875,0004 bd3 ba-- sqft223 Turk Rd, Alnwick/haldimand, ON K0K 2G0For SaleMLS ID #X13736394, RE/MAX Rouge River Realty Ltd.. TRREB
