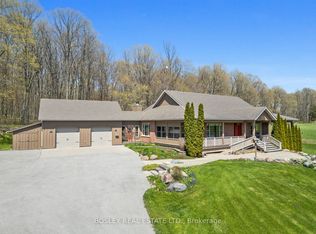
Nestled at the end of Wilson Drive - just before it transitions into a seasonal lane-this exceptional 5-bedroom residence offers unmatched privacy, surrounded by protective lands owned by the Land Trust. With permanent protection from future development, the tranquil, natural setting is yours to enjoy for years to come.Thoughtfully designed for multigenerational living or a potential bed and breakfast, this expansive home features a versatile layout with spacious bedrooms spread across multiple levels, ensuring comfort and privacy for all.The primary suite serves as a true retreat, complete with a luxurious 6-piece ensuite and a generous walk-in closet. Natural light fills every level of the home, showcasing panoramic views of the lush, forested ravine. Step outside to your own private oasis, where a heated pool creates a serene, resort-like atmosphere.Sustainability meets efficiency with a ground-source heating system powering both the home and pool, complemented by a propane backup generator for added peace of mind.Outdoor enthusiasts will appreciate the hand-carved nature trails-perfect for walking, hiking, or enjoying time with pets-as well as a fenced garden area ready for your own farm-to-table lifestyle.Hidden from view and surrounded by nature, this rare offering combines serenity, space, and self-sufficiency in one remarkable property.
For sale
C$1,375,000
256 Wilson Dr, Alnwick/haldimand, ON K0K 1C0
5beds
4baths
Single Family Residence
Built in ----
7 Square Feet Lot
$-- Zestimate®
C$--/sqft
C$-- HOA
What's special
Expansive homeVersatile layoutGenerous walk-in closetPrivate oasis
- 106 days |
- 6 |
- 0 |
Zillow last checked:
Listing updated:
Listed by:
Bosley Real Estate Ltd.
Source: TRREB,MLS®#: X13084424 Originating MLS®#: Central Lakes Association of REALTORS
Originating MLS®#: Central Lakes Association of REALTORSFacts & features
Interior
Bedrooms & bathrooms
- Bedrooms: 5
- Bathrooms: 4
Primary bedroom
- Level: Second
- Dimensions: 5.21 x 5.03
Bedroom
- Level: Main
- Dimensions: 4.15 x 3.73
Bedroom
- Level: Main
- Dimensions: 4.15 x 3.3
Bedroom
- Level: Lower
- Dimensions: 4.14 x 3.72
Bedroom
- Level: Lower
- Dimensions: 4.14 x 3.02
Bathroom
- Level: Main
- Dimensions: 2.79 x 1.55
Bathroom
- Level: Second
- Dimensions: 4.08 x 2.53
Dining room
- Level: Main
- Dimensions: 5.25 x 3.98
Family room
- Level: Second
- Dimensions: 7.7 x 6.65
Foyer
- Level: Main
- Dimensions: 2.01 x 2.25
Kitchen
- Level: Main
- Dimensions: 5.25 x 3.18
Laundry
- Level: Lower
- Dimensions: 4.14 x 2.53
Office
- Level: Second
- Dimensions: 5.29 x 2.72
Recreation
- Level: Lower
- Dimensions: 7.73 x 5.28
Sunroom
- Level: Main
- Dimensions: 4.21 x 4.66
Heating
- Other, Ground Source
Cooling
- Other
Appliances
- Included: Bar Fridge, Instant Hot Water, Water Heater Owned, Water Purifier, Water Softener, Water Treatment
Features
- Floor Drain, Storage, Separate Hydro Meter, Water Meter
- Basement: Finished with Walk-Out,Separate Entrance
- Has fireplace: Yes
- Fireplace features: Wood Burning
Interior area
- Living area range: 2500-3000 null
Video & virtual tour
Property
Parking
- Total spaces: 12
- Parking features: Private, Garage Door Opener
- Has garage: Yes
Features
- Stories: 3
- Patio & porch: Deck, Patio, Porch
- Exterior features: Backs On Green Belt, Privacy, Year Round Living, Landscaped
- Has private pool: Yes
- Pool features: In Ground
- Has view: Yes
- View description: Clear, Garden, Hills, Panoramic, Pasture, Pool, Trees/Woods, Valley
Lot
- Size: 7 Square Feet
- Features: Clear View, Fenced Yard, Greenbelt/Conservation, Ravine, Rolling Slope, Sloping
- Topography: Hilly,Open Space,Rolling,Sloping,Wooded/Treed
Details
- Additional structures: Workshop
- Parcel number: 511290067
- Other equipment: Generator - Full, Propane Tank
Construction
Type & style
- Home type: SingleFamily
- Property subtype: Single Family Residence
Materials
- Brick
- Foundation: Concrete Block
- Roof: Asphalt Shingle
Utilities & green energy
- Sewer: Septic
- Water: Drilled Well, Reverse Osmosis, Water System
- Utilities for property: Electricity Connected, Garbage Pickup, Internet High Speed, Phone Connected, Recycling Pickup, Phone Available, Underground Utilities
Community & HOA
Community
- Security: Alarm System, Carbon Monoxide Detector(s), Security System, Smoke Detector(s)
Location
- Region: Alnwick Haldimand
Financial & listing details
- Annual tax amount: C$7,553
- Date on market: 5/5/2026
Price history
Price history is unavailable.
Public tax history
Tax history is unavailable.
Climate risks
Neighborhood: K0K
Nearby schools
GreatSchools rating
No schools nearby
We couldn't find any schools near this home.
- C$1,299,0004 bd3 ba-- sqft2774 Les Davey Rd, Hamilton, ON K0K1C0For Sale

- C$799,0003 bd3 ba-- sqft2103 Ron Harnden Rd, Alnwick/haldimand, ON K9A4J8For Sale

- C$1,795,0005 bd5 ba-- sqft10326 Community Centre Rd, Alnwick/haldimand, ON K0K1C0For Sale
- C$875,0003 bd3 ba-- sqft452 Gully Rd, Alnwick/haldimand, ON K9A4J8For Sale

- C$619,9003 bd2 ba-- sqft120 Massey Rd, Alnwick/haldimand, ON K9A4J8For Sale
- C$749,9004 bd2 ba-- sqft163 Stewart Rd, Alnwick/haldimand, ON K0K1C0For Sale
- C$1,625,0005 bd5 ba-- sqft1983 Grimshaw Rd, Hamilton, ON K9A4J8For Sale
- C$749,0003 bd2 ba-- sqft255 Bull Rd, Alnwick/haldimand, ON K0K1C0For Sale
Similar homes
- C$1,299,0004 bd3 ba-- sqft2774 Les Davey Rd, Hamilton, ON K0K 1C0For SaleMLS ID #X13555130, RE/MAX ROUGE RIVER REALTY LTD.. TRREB
- C$1,795,0005 bd5 ba-- sqft10326 Community Centre Rd, Alnwick/haldimand, ON K0K 1C0For SaleMLS ID #X12908690, Bosley Real Estate Ltd.. TRREB
- C$1,385,0005 bd3 ba-- sqft354 College St, Cobourg, ON K9A 3V6For Sale
 MLS ID #X13638008, Re/Max Hallmark First Group Realty Ltd.. TRREB
 - C$1,549,9003 bd3 ba-- sqft3311 Burnham St N, Hamilton, ON K9A 4J7For Sale
 MLS ID #X12843442, RE/MAX HALLMARK FIRST GROUP REALTY LTD.. TRREB
 - C$749,9004 bd2 ba-- sqft163 Stewart Rd, Alnwick/haldimand, ON K0K 1C0For SaleMLS ID #X13528332, Royal Lepage Proalliance Realty. TRREB
- C$1,179,0006 bd5 ba-- sqft41 Stoneridge Rd, Hamilton, ON K9A 0Y3For SaleMLS ID #X13644866, RE/MAX Rouge River Realty Ltd.. TRREB
- C$1,135,0004 bd2 ba-- sqft154 Collin Rd, Alnwick/haldimand, ON K0K 2G0For SaleMLS ID #X13555422, Royal LePage Our Neighbourhood Realty. TRREB
- C$1,049,9993 bd2 ba-- sqft3659 Harwood Rd, Hamilton, ON K0K 1C0For SaleMLS ID #X12864794, RE/MAX Rouge River Realty Ltd.. TRREB
- C$1,399,9005 bd5 ba-- sqft198 Bagot St, Cobourg, ON K9A 3G4For SaleMLS ID #X13190256, RE/MAX HALLMARK FIRST GROUP REALTY LTD.. TRREB
- C$989,9004 bd2 ba-- sqft2247 Van Luven Rd, Hamilton, ON K0K 1C0For SaleMLS ID #X13169236, RE/MAX HALLMARK FIRST GROUP REALTY LTD.. TRREB
- C$1,649,9995 bd5 ba-- sqft2182 Shelter Valley Rd, Alnwick/haldimand, ON K0K 2G0For SaleMLS ID #X13106160, FOREST HILL REAL ESTATE INC.. TRREB
- C$849,0003 bd3 ba-- sqft2518 Nagle Rd, Hamilton, ON K0K 1C0For SaleMLS ID #X13236890, Re/Max Hallmark First Group Realty Ltd.. TRREB
- C$1,275,0004 bd4 ba-- sqft3211 Charbrook Cres, Hamilton, ON K9A 4J7For SaleMLS ID #X13519030, RE/MAX HALLMARK FIRST GROUP REALTY LTD.. TRREB
- C$985,0004 bd3 ba-- sqft136 Old Danforth Rd, Alnwick/haldimand, ON K0K 2G0For SaleMLS ID #X13239996, CENTURY 21 HERITAGE GROUP LTD., BROKERAGE. TRREB
- C$1,085,0004 bd4 ba-- sqft147 Nawautin Dr, Alnwick/haldimand, ON K0K 2G0For SaleMLS ID #X13110744, Royal Service Real Estate Inc.. TRREB
- C$799,9004 bd2 ba-- sqft15 Community Centre Rd #100, Hamilton, ON K0K 1C0For SaleMLS ID #X13519644, Royal LePage Our Neighbourhood Realty. TRREB
- C$1,349,0004 bd2 ba-- sqft249 Bright Rd, Alnwick/haldimand, ON K0K 3K0For SaleMLS ID #X13590006, Royal Lepage Proalliance Realty. TRREB
- C$1,180,0003 bd3 ba-- sqft2904 Shelter Valley Rd, Alnwick/haldimand, ON K0K 2G0For SaleMLS ID #X13234474, RE/MAX HALLMARK FIRST GROUP REALTY LTD.. TRREB
- C$949,0005 bd4 ba-- sqft2311 Division St N, Hamilton, ON K9A 0T9For SaleMLS ID #X13475540, Royal Service Real Estate Inc.. TRREB
- C$1,299,0004 bd3 ba-- sqft33 Division St, Cramahe, ON K0K 1S0For SaleMLS ID #X13477626, ROYAL LEPAGE SIGNATURE REALTY. TRREB
