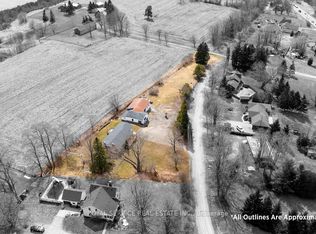
Set on the peaceful outskirts of Cobourg, this charming 3-bedroom bungalow offers space, privacy, and stunning views across 6 acres of scenic countryside. A fully finished walk-out basement and thoughtfully designed layout make this home ideal for both everyday living and entertaining. The main level features an open principal living space highlighted by a sun-soaked living room and a spacious dining area with plenty of room for family dinners and gatherings. A walkout leads to a bright sunroom, perfectly positioned to showcase the incredible surrounding views. The kitchen is well equipped with ample counter and cabinet space, a large window over the sink, and a peninsula prep counter overlooking the dining area. Also on the main floor is a comfortable primary suite with an ensuite bathroom, two well-appointed bedrooms, a full bathroom, and a generous office or guest suite that connects directly to the sunroom. The lower level is equally impressive, offering a large recreation room with wood-detailed walls, a cozy stone-surround fireplace, a wet bar ideal for entertaining, and a walkout to the outdoors. Additional spaces include a cozy den, a billiards and games room with walkout, a guest bathroom, a workshop or hobby room, and abundant storage. Outside, enjoy a patio area and a sprawling property with endless opportunities for gardening, exploring, and family enjoyment. Located just moments from Cobourg's amenities and access to the 401, this home truly delivers the best of both worlds, conveniently close to town while providing the tranquility and space of country living.
For sale
C$875,000
452 Gully Rd, Alnwick/haldimand, ON K9A 4J8
3beds
3baths
Single Family Residence
Built in ----
6 Square Feet Lot
$-- Zestimate®
C$--/sqft
C$-- HOA
What's special
Fully finished walk-out basementThoughtfully designed layoutOpen principal living spaceIncredible surrounding viewsTwo well-appointed bedroomsCozy stone-surround fireplaceCozy den
- 170 days |
- 9 |
- 0 |
Zillow last checked:
Listing updated:
Listed by:
RE/MAX HALLMARK FIRST GROUP REALTY LTD.
Source: TRREB,MLS®#: X12814926 Originating MLS®#: Toronto Regional Real Estate Board
Originating MLS®#: Toronto Regional Real Estate BoardFacts & features
Interior
Bedrooms & bathrooms
- Bedrooms: 3
- Bathrooms: 3
Primary bedroom
- Level: Main
- Dimensions: 4.35 x 4.1
Bedroom 2
- Level: Main
- Dimensions: 3.68 x 4.27
Bedroom 3
- Level: Main
- Dimensions: 3.03 x 4.27
Bathroom
- Level: Main
- Dimensions: 1.55 x 2.69
Bathroom
- Level: Basement
- Dimensions: 1.6 x 1.91
Bathroom
- Level: Main
- Dimensions: 1.55 x 2.69
Dining room
- Level: Main
- Dimensions: 3.11 x 4.26
Family room
- Level: Basement
- Dimensions: 7.5 x 9.25
Game room
- Level: Basement
- Dimensions: 6.23 x 5.1
Kitchen
- Level: Main
- Dimensions: 3.57 x 4.98
Living room
- Level: Main
- Dimensions: 4.16 x 4.27
Office
- Level: Main
- Dimensions: 2.86 x 4.27
Office
- Level: Basement
- Dimensions: 6.23 x 3.23
Other
- Level: Basement
- Dimensions: 2.72 x 4.93
Other
- Level: Basement
- Dimensions: 2.79 x 1.25
Other
- Level: Main
- Dimensions: 1.63 x 3.62
Recreation
- Level: Basement
- Dimensions: 8.02 x 4.27
Sunroom
- Level: Main
- Dimensions: 6.07 x 2.96
Utility room
- Level: Basement
- Dimensions: 7.15 x 6.32
Heating
- Forced Air, Oil
Cooling
- Central Air
Appliances
- Included: Water Heater Owned
Features
- Primary Bedroom - Main Floor, Central Vacuum
- Basement: Finished with Walk-Out,Separate Entrance
- Has fireplace: Yes
- Fireplace features: Wood Burning
Interior area
- Living area range: 2000-2500 null
Video & virtual tour
Property
Parking
- Total spaces: 10
- Parking features: Private Double
- Has garage: Yes
Features
- Exterior features: Landscaped, Privacy, Year Round Living, Recreational Area
- Has private pool: Yes
- Pool features: Other
- Has view: Yes
- View description: Trees/Woods
- Waterfront features: None
Lot
- Size: 6 Square Feet
- Features: School, Wooded/Treed, Irregular Lot
Details
- Parcel number: 511360100
Construction
Type & style
- Home type: SingleFamily
- Architectural style: Bungalow
- Property subtype: Single Family Residence
Materials
- Brick
- Foundation: Poured Concrete
- Roof: Asphalt Shingle
Utilities & green energy
- Sewer: Septic
Community & HOA
Location
- Region: Alnwick Haldimand
Financial & listing details
- Annual tax amount: C$6,446
- Date on market: 2/24/2026
Price history
Price history is unavailable.
Public tax history
Tax history is unavailable.
Climate risks
Neighborhood: K9A
Nearby schools
GreatSchools rating
No schools nearby
We couldn't find any schools near this home.
- C$619,9003 bd2 ba-- sqft120 Massey Rd, Alnwick/haldimand, ON K9A4J8For Sale

- C$929,0003 bd2 ba-- sqft155 Drivers Rest Rd, Alnwick/haldimand, ON K9A4J8For Sale
- C$799,0003 bd3 ba-- sqft2103 Ron Harnden Rd, Alnwick/haldimand, ON K9A4J8For Sale

- C$499,0004 bd2 ba1.6k sqft10755 County Road 2 Rd, Alnwick/haldimand, ON K0K2G0For Sale

- C$879,9003 bd3 ba-- sqft130 Saint Andrews Dr, Alnwick/haldimand, ON K0K2G0For Sale
- C$985,0004 bd3 ba-- sqft136 Old Danforth Rd, Alnwick/haldimand, ON K0K2G0For Sale
- C$1,375,0005 bd4 ba-- sqft256 Wilson Dr, Alnwick/haldimand, ON K0K1C0For Sale
- C$525,0004 bd2 ba-- sqft303 Brimley Rd S, Alnwick/haldimand, ON K0K2G0For Sale
Similar homes
- C$849,0003 bd3 ba-- sqft2518 Nagle Rd, Hamilton, ON K0K 1C0For Sale
 MLS ID #X13236890, Re/Max Hallmark First Group Realty Ltd.. TRREB
 - C$985,0004 bd3 ba-- sqft136 Old Danforth Rd, Alnwick/haldimand, ON K0K 2G0For Sale
 MLS ID #X13239996, CENTURY 21 HERITAGE GROUP LTD., BROKERAGE. TRREB
 - C$899,0003 bd2 ba-- sqft30 Bruton St, Pt Hope, ON L1A 1T9For Sale
 MLS ID #X13667706, RE/MAX HALLMARK FIRST GROUP REALTY LTD.. TRREB
 - C$899,9004 bd4 ba-- sqft150 Day Rd, Alnwick/haldimand, ON K0K 1M0For Sale
 MLS ID #X13534306, RE/MAX Rouge River Realty Ltd.. TRREB
 - C$845,9004 bd3 ba-- sqft150 Woodland Rd, Alnwick/haldimand, ON K0K 2X0For SaleMLS ID #X13622876, Royal Lepage Proalliance Realty. TRREB
- C$735,0003 bd2 ba-- sqft746 Northwood Dr, Cobourg, ON K9A 4W2For SaleMLS ID #X13662430, Century 21 United Realty Inc.. TRREB
- C$949,0005 bd4 ba-- sqft2311 Division St N, Hamilton, ON K9A 0T9For SaleMLS ID #X13475540, Royal Service Real Estate Inc.. TRREB
- C$925,0004 bd3 ba-- sqft4 North St, Cramahe, ON K0K 1S0For SaleMLS ID #X12932136, RE/MAX HALLMARK FIRST GROUP REALTY LTD.. TRREB
- C$649,0003 bd2 ba-- sqft236 Rutherford Rd, Alnwick/haldimand, ON K0K 1S0For SaleMLS ID #X13650376, DAN PLOWMAN TEAM REALTY INC.. TRREB
- C$769,9004 bd2 ba-- sqft20 Kensington Ave, Cramahe, ON K0K 1S0For SaleMLS ID #X13656764, RE/MAX HALLMARK FIRST GROUP REALTY LTD.. TRREB
- C$1,085,0004 bd4 ba-- sqft147 Nawautin Dr, Alnwick/haldimand, ON K0K 2G0For SaleMLS ID #X13110744, Royal Service Real Estate Inc.. TRREB
- C$925,0004 bd3 ba-- sqft223 Turk Rd, Alnwick/haldimand, ON K0K 2G0For SaleMLS ID #X12695284, RE/MAX Rouge River Realty Ltd.. TRREB
- C$750,0003 bd3 ba-- sqft12 Maplewood Blvd, Cobourg, ON K9A 4J3For SaleMLS ID #X13057348, RE/MAX HALLMARK FIRST GROUP REALTY LTD.. TRREB
- C$699,9003 bd2 ba-- sqft550 Lakeshore Rd, Cobourg, ON K9A 1S5For SaleMLS ID #X13639516, Royal Lepage Proalliance Realty. TRREB
- C$929,9005 bd4 ba-- sqft941 Tillison Ave, Cobourg, ON K9A 5N2For SaleMLS ID #X13575826, Royal LePage Our Neighbourhood Realty. TRREB
- C$799,9004 bd2 ba-- sqft15 Community Centre Rd #100, Hamilton, ON K0K 1C0For SaleMLS ID #X13519644, Royal LePage Our Neighbourhood Realty. TRREB
- C$989,9004 bd2 ba-- sqft2247 Van Luven Rd, Hamilton, ON K0K 1C0For SaleMLS ID #X13169236, RE/MAX HALLMARK FIRST GROUP REALTY LTD.. TRREB
- C$799,9003 bd3 ba-- sqft89 Rose Glen Rd N, Pt Hope, ON L1A 3V6For SaleMLS ID #X13577720, RE/MAX HALLMARK FIRST GROUP REALTY LTD.. TRREB
- C$899,9003 bd2 ba-- sqft144 Elizabeth St, Brighton, ON K0K 1H0For SaleMLS ID #X13621254, Royal Lepage Proalliance Realty. TRREB
- C$799,9003 bd2 ba-- sqft8310 Smylie Rd, Hamilton, ON K9A 4J7For SaleMLS ID #X13437196, RE/MAX HALLMARK FIRST GROUP REALTY LTD.. TRREB
