Perfectly situated just north of Grafton in one of Northumberland County's most picturesque rural settings, this beautifully maintained brick bungalow offers the perfect blend of peaceful country living and commuter-friendly convenience. Surrounded by rolling countryside, charming communities, and endless outdoor recreation, you'll enjoy the best of rural Ontario while remaining just minutes to Highway 401, local amenities, and the shores of Lake Ontario. Step inside to discover a bright, open-concept layout designed for comfortable family living and effortless entertaining. The spacious main floor features three bedrooms, two bathrooms, and inviting living spaces filled with natural light. The seamless flow between the kitchen, dining, and living areas creates a warm and welcoming atmosphere for everyday life. The finished lower level expands your living space with a large recreation room, offering endless possibilities for family movie nights, a games room, home gym, or additional entertaining space. Practicality meets convenience with an oversized attached double garage complete with direct entry into the home, providing added space for a workshop and easy access year-round. A durable metal roof offers long-term peace of mind, while the solid brick exterior adds timeless curb appeal. Whether you're seeking more space for your family, looking to embrace a quieter lifestyle, or dreaming of a home surrounded by the natural beauty that Northumberland County is known for, this property delivers the perfect opportunity to enjoy country living without compromise.
For sale
C$575,000
120 Massey Rd, Alnwick/haldimand, ON K9A 4J8
3beds
2baths
Single Family Residence
Built in ----
1 Square Feet Lot
$-- Zestimate®
C$--/sqft
C$-- HOA
What's special
- 11 days
- 7
- 0
Zillow last checked:
Listing updated:
Listed by:
Royal LePage Our Neighbourhood Realty
Source: TRREB,MLS®#: X13840074 Originating MLS®#: Central Lakes Association of REALTORS
Originating MLS®#: Central Lakes Association of REALTORSFacts & features
Interior
Bedrooms & bathrooms
- Bedrooms: 3
- Bathrooms: 2
Primary bedroom
- Level: Ground
- Dimensions: 4.56 x 3.46
Bedroom 2
- Level: Ground
- Dimensions: 3.29 x 2.48
Bedroom 3
- Level: Ground
- Dimensions: 2.89 x 3.46
Bathroom
- Level: Ground
- Dimensions: 2.23 x 2.5
Bathroom
- Level: Basement
- Dimensions: 2.37 x 1.28
Breakfast
- Level: Ground
- Dimensions: 3.04 x 3.36
Den
- Level: Basement
- Dimensions: 4.15 x 2.26
Kitchen
- Level: Ground
- Dimensions: 2.98 x 2.35
Laundry
- Level: Basement
- Dimensions: 4.15 x 3.36
Living room
- Level: Ground
- Dimensions: 6.47 x 3.99
Other
- Level: Basement
- Dimensions: 2.23 x 2.45
Recreation
- Level: Basement
- Dimensions: 7.82 x 7.55
Utility room
- Level: Basement
- Dimensions: 4.18 x 4.79
Heating
- Forced Air, Oil
Cooling
- Central Air
Features
- Central Vacuum, Primary Bedroom - Main Floor, Storage
- Basement: Finished,Full
- Has fireplace: Yes
- Fireplace features: Pellet Stove
Interior area
- Living area range: 1100-1500 null
Video & virtual tour
Property
Parking
- Total spaces: 6
- Parking features: Private Double
- Has garage: Yes
Features
- Patio & porch: Patio, Porch
- Exterior features: Landscaped, Year Round Living
- Pool features: None
- Has view: Yes
- View description: Trees/Woods
Lot
- Size: 1 Square Feet
- Features: Hospital, Library, Place Of Worship, Rec./Commun.Centre, School Bus Route, Wooded/Treed, Irregular Lot
Details
- Additional structures: Garden Shed
- Parcel number: 511360114
Construction
Type & style
- Home type: SingleFamily
- Architectural style: Bungalow
- Property subtype: Single Family Residence
Materials
- Brick, Vinyl Siding
- Foundation: Poured Concrete
- Roof: Metal
Utilities & green energy
- Sewer: Septic
Community & HOA
Location
- Region: Alnwick Haldimand
Financial & listing details
- Annual tax amount: C$3,507
- Date on market: 9/29/2026
Price history
Price history is unavailable.
Public tax history
Tax history is unavailable.
Climate risks
Neighborhood: K9A
Nearby schools
GreatSchools rating
No schools nearby
We couldn't find any schools near this home.
- C$615,0002 bd2 ba-- sqft197 Massey Rd, Alnwick/haldimand, ON K9A4J8For Sale

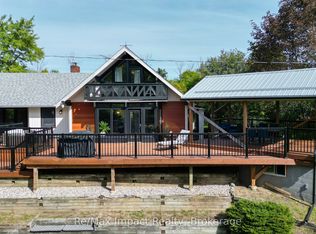
- C$1,149,0003 bd2 ba-- sqft150 Finley Rd, Alnwick/haldimand, ON K9A4J8For Sale
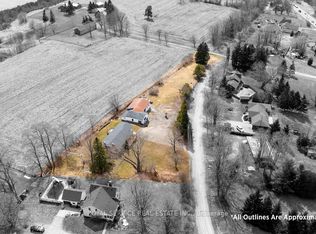
- C$929,0003 bd2 ba-- sqft155 Drivers Rest Rd, Alnwick/haldimand, ON K9A4J8For Sale
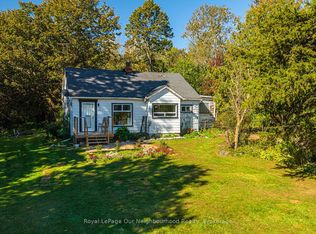
- C$324,9001 bd1 ba-- sqft412 Lyle St N, Alnwick/haldimand, ON K0K2G0For Sale
Similar homes
- C$528,0003 bd1 ba-- sqft10747 County Road 2, Alnwick/haldimand, ON K0K 2G0For Sale
 MLS ID #X13772174, RE/MAX HALLMARK EASTERN REALTY. TRREB
 - C$659,0003 bd2 ba-- sqft453 Brimley Rd S, Alnwick/haldimand, ON K0K 2G0For Sale
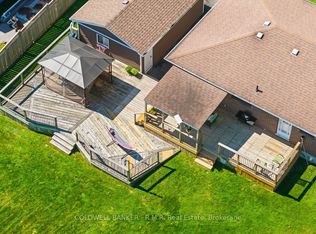 MLS ID #X13767674, COLDWELL BANKER - R.M.R. Real Estate. TRREB
 - C$725,0003 bd3 ba-- sqft2103 Ron Harnden Rd, Alnwick/haldimand, ON K9A 4J8For Sale
 MLS ID #X13730884, Royal Lepage Proalliance Realty. TRREB
 - C$599,0003 bd1 ba-- sqft168 Elder Rd, Alnwick/haldimand, ON K0K 2X0For Sale
 MLS ID #X13705650, Royal Service Real Estate Inc.. TRREB
