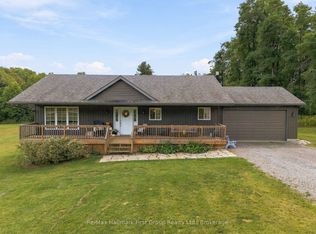
Board and batten meets architectural brick on this ICF-built home, with a metal roof and a paved road that puts you minutes from Cobourg and the 401. Inside, vaulted ceilings with pot lights open up the main floor, and hardwood runs throughout. Ceramic tile covers the entry and bathrooms, so muddy boots and wet feet aren't a problem. The kitchen is the heart of the house. You get an apron front sink, a propane gas range, double wall ovens and built-in stainless steel appliances. The island has plenty of drawers, including oversized ones for your big pots, plus a wine rack and electrical outlets. The open concept layout flows straight out to the large back deck, which is where the evening is going to end up. 2 bedrooms round out the main floor along with a full 4pc bath. The primary suite has a 5pc ensuite with double sinks and double shower heads. The walkout basement is ready for whatever you need it to be. Country living with a short drive to town.
For sale
C$615,000
197 Massey Rd, Alnwick/haldimand, ON K9A 4J8
2beds
2baths
Single Family Residence
Built in ----
0.46 Acres Lot
$-- Zestimate®
C$--/sqft
C$-- HOA
What's special
Metal roofHardwood runs throughoutApron front sinkPropane gas rangeDouble wall ovensBuilt-in stainless steel appliancesLarge back deck
- 1 day
- 3
- 0
Zillow last checked:
Listing updated:
Listed by:
Royal Lepage Kawartha Lakes Realty Inc.
Source: TRREB,MLS®#: X13880252 Originating MLS®#: Central Lakes Association of REALTORS
Originating MLS®#: Central Lakes Association of REALTORSFacts & features
Interior
Bedrooms & bathrooms
- Bedrooms: 2
- Bathrooms: 2
Primary bedroom
- Level: Main
- Dimensions: 6.16 x 6.83
Bedroom 2
- Level: Main
- Dimensions: 3.89 x 3.66
Bathroom
- Level: Main
- Dimensions: 1.94 x 2.61
Bathroom
- Level: Main
- Dimensions: 3.89 x 2.52
Dining room
- Level: Main
- Dimensions: 6.54 x 2.67
Foyer
- Level: Main
- Dimensions: 3.36 x 1.53
Kitchen
- Level: Main
- Dimensions: 6.4 x 5.1
Living room
- Level: Main
- Dimensions: 5.74 x 7.98
Recreation
- Level: Basement
- Dimensions: 17.64 x 10.54
Heating
- Forced Air, Propane
Cooling
- Central Air
Appliances
- Included: Built-In Oven, Countertop Range
Features
- Basement: Unfinished,Walk-Out Access
- Has fireplace: No
Interior area
- Living area range: 1100-1500 null
Video & virtual tour
Property
Parking
- Total spaces: 6
- Parking features: Private
Features
- Pool features: None
Lot
- Size: 0.46 Acres
Details
- Parcel number: 511360263
Construction
Type & style
- Home type: SingleFamily
- Architectural style: Bungalow
- Property subtype: Single Family Residence
Materials
- Board & Batten
- Foundation: Insulated Concrete Form
- Roof: Metal
Utilities & green energy
- Sewer: Septic
Community & HOA
Location
- Region: Alnwick Haldimand
Financial & listing details
- Tax assessed value: C$365,000
- Annual tax amount: C$5,162
- Date on market: 10/9/2026
Price history
Price history is unavailable.
Public tax history
Tax history is unavailable.
Climate risks
Neighborhood: K9A
Nearby schools
GreatSchools rating
No schools nearby
We couldn't find any schools near this home.
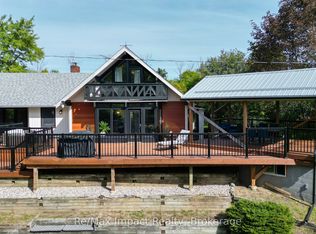
- C$575,0003 bd2 ba-- sqft120 Massey Rd, Alnwick/haldimand, ON K9A4J8For Sale

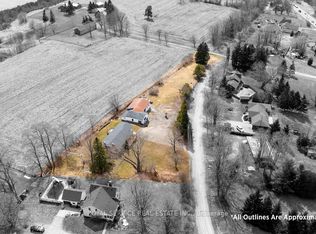
- C$1,149,0003 bd2 ba-- sqft150 Finley Rd, Alnwick/haldimand, ON K9A4J8For Sale
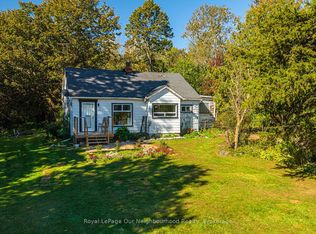
- C$929,0003 bd2 ba-- sqft155 Drivers Rest Rd, Alnwick/haldimand, ON K9A4J8For Sale
- C$324,9001 bd1 ba-- sqft412 Lyle St N, Alnwick/haldimand, ON K0K2G0For Sale
Similar homes
- C$699,0003 bd2 ba-- sqft2 Ravensdale Rd, Cobourg, ON K9A 2B9For Sale
 MLS ID #X13877466, eXp Realty, Brokerage. TRREB
 - C$642,0004 bd2 ba-- sqft812 Burnham St, Cobourg, ON K9A 2X7For Sale
 MLS ID #X13808126, Coldwell Banker 2M Realty. TRREB
 - C$669,9904 bd2 ba-- sqft47 Hutchinson Ct, Trent Hills, ON K0K 3K0For Sale
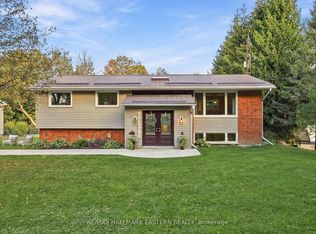 MLS ID #X13865322, RE/MAX HALLMARK EASTERN REALTY. TRREB
 - C$699,9004 bd1 ba-- sqft617 Turk Rd, Alnwick/haldimand, ON K0K 2G0For Sale
 MLS ID #X13800766, Re/Max Hallmark First Group Realty Ltd.. TRREB
