Set on just over two acres, only a short distance from Rice Lake, this spacious family home offers a distinctive layout and breathtaking panoramic views. Designed to embrace light, space, and the surrounding landscape, it delivers the perfect balance of comfort and country charm. The main living area features an open-concept kitchen and dining room highlighted by vaulted ceilings and upper windows that flood the space with natural light. Walkouts lead to an expansive deck that extends the living area outdoors, creating an ideal setting for entertaining and al fresco dining. The kitchen is well-appointed with ample cupboard space, a large island with a breakfast bar, matching appliances, and a wall-mounted oven. A few steps down brings you to the sunken living room, where high ceilings and oversized windows showcase the scenery and fill the room with light. A cozy window reading nook with exposed wood beam adds warmth and character. The main level also offers a generous primary suite with vaulted ceiling and walkout to a private deck. Two additional bedrooms, one featuring a charming loft space, and a full bathroom with walk-in shower enclosure and separate tub. The lower level includes a spacious family and games room with walkouts, a stove-style fireplace, guest bathroom, and laundry area, making it ideal for gatherings or extended family stays. Outside, enjoy a spacious back deck and expansive green space on a beautifully tree-lined property. With close proximity to Rice Lake and the Northumberland Forest trails, this home delivers the peaceful country escape you've been searching for.
For sale
C$679,900
110 Davis Rd, Alnwick/haldimand, ON K0K 2X0
3beds
2baths
Single Family Residence
Built in ----
2 Square Feet Lot
$-- Zestimate®
C$--/sqft
C$-- HOA
What's special
Just over two acresBreathtaking panoramic viewsVaulted ceilingsAmple cupboard spaceMatching appliancesWall-mounted ovenHigh ceilings
- 33 days
- 4
- 0
Zillow last checked:
Listing updated:
Listed by:
RE/MAX HALLMARK FIRST GROUP REALTY LTD.
Source: TRREB,MLS®#: X13721084 Originating MLS®#: Toronto Regional Real Estate Board
Originating MLS®#: Toronto Regional Real Estate BoardFacts & features
Interior
Bedrooms & bathrooms
- Bedrooms: 3
- Bathrooms: 2
Primary bedroom
- Level: Main
- Dimensions: 4.72 x 3.68
Bedroom 2
- Level: Main
- Dimensions: 4.72 x 2.82
Bedroom 3
- Level: Main
- Dimensions: 3.44 x 4.36
Bathroom
- Level: Main
- Dimensions: 3.7 x 1.67
Bathroom
- Level: Lower
- Dimensions: 1.87 x 2.09
Dining room
- Level: Main
- Dimensions: 2.82 x 4.02
Family room
- Level: Lower
- Dimensions: 8.94 x 7.58
Kitchen
- Level: Main
- Dimensions: 3.28 x 4.02
Recreation
- Level: Main
- Dimensions: 7.55 x 4.31
Utility room
- Level: Lower
- Dimensions: 1.97 x 2.29
Heating
- Baseboard, Electric
Cooling
- None
Appliances
- Included: Water Heater Owned
Features
- Basement: Finished with Walk-Out
- Has fireplace: Yes
- Fireplace features: Living Room, Propane, Recreation Room
Interior area
- Living area range: 1500-2000 null
Video & virtual tour
Property
Parking
- Total spaces: 9
- Parking features: Private
- Has garage: Yes
Features
- Stories: 2
- Patio & porch: Deck
- Exterior features: Year Round Living
- Pool features: None
- Waterfront features: None
Lot
- Size: 2 Square Feet
- Features: School Bus Route
- Topography: Hillside
Details
- Parcel number: 511270123
Construction
Type & style
- Home type: SingleFamily
- Property subtype: Single Family Residence
Materials
- Vinyl Siding
- Foundation: Unknown
- Roof: Asphalt Shingle
Utilities & green energy
- Sewer: Septic
Community & HOA
Location
- Region: Alnwick Haldimand
Financial & listing details
- Annual tax amount: C$4,455
- Date on market: 8/28/2026
Price history
Price history is unavailable.
Public tax history
Tax history is unavailable.
Climate risks
Neighborhood: K0K
Nearby schools
GreatSchools rating
No schools nearby
We couldn't find any schools near this home.
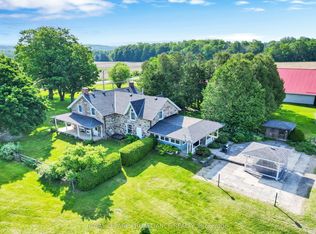
- C$599,0003 bd1 ba-- sqft168 Elder Rd, Alnwick/haldimand, ON K0K2X0For Sale

- C$1,999,0004 bd2 ba-- sqft1338 McDonald Rd, Alnwick/haldimand, ON K0K2X0For Sale
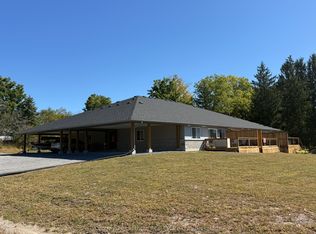
- C$1,700,0002 bd6 ba-- sqft3 Victor Rd, Alnwick/haldimand, ON K0K2X0For Sale
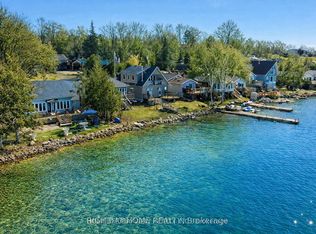
- C$649,9005 bd4 ba-- sqft11758 County Road 29 Rd, Alnwick/haldimand, ON K0K2X0For Sale

Similar homes
- C$675,0006 bd3 ba-- sqft11932 County Road 24, Alnwick/haldimand, ON K0K 2X0For Sale
 MLS ID #X13724992, Coldwell Banker Electric Realty. TRREB
 - C$649,9005 bd4 ba-- sqft11758 County Road 29 Rd, Alnwick/haldimand, ON K0K 2X0For SaleMLS ID #X13626966, RE/MAX HALLMARK FIRST GROUP REALTY LTD.. TRREB
- C$650,0002 bd2 ba-- sqft10906 1st Line Rd, Alnwick/haldimand, ON K0K 2X0For Sale
 MLS ID #X12978026, RE/MAX HALLMARK FIRST GROUP REALTY LTD.. TRREB
 - C$598,0004 bd3 ba-- sqft6108 Curtis Point Rd #39, Alnwick/haldimand, ON K0K 2X0For Sale
 MLS ID #X13750706, HOMELIFE/BAYVIEW REALTY INC.. TRREB
