Charming 1.5-Story Country Home on 45+ Acres - Perfect for Hobby Farming & Homesteading! Welcome to your ultimate country retreat! Situated on a sprawling 45+ acre parcel, this exceptional property offers the space, freedom, and potential you've been searching for-whether you dream of establishing a thriving market garden, starting a hobby farm, or simply enjoying private rural acreage. At the heart of the property sits a charming 1.5-storey home full of cozy character and everyday functionality. The main floor features a welcoming eat-in kitchen, a spacious living room built for relaxation, a convenient main-floor bedroom, and dedicated main-floor laundry for easy, one-level living. Upstairs offers flexibility with space for up to 4 bedrooms in total-ideal for a growing family, dedicated home offices, or hobby rooms. Stay comfortable in every season with dual heat sources: efficient gas heating alongside the inviting warmth of a classic woodstove-perfect for curling up next to during cool winter evenings. Outbuildings and infrastructure make this homestead truly turn-key! You'll find a large barn equipped with its own independent well and hydro supply, perfect for livestock, equipment storage, or a workshop, alongside a large greenhouse ready for market gardening. Outside, the expansive land holds endless possibilities: vast acreage for cultivation, livestock, gardens, trails, or total privacy. Opportunities to acquire acreage with this level of potential and infrastructure don't come around often!
For sale
C$749,900
334 Silver Maple Rd, Alnwick/haldimand, ON K0K 2G0
5beds
1baths
Farm
Built in ----
45 Square Feet Lot
$-- Zestimate®
C$--/sqft
C$-- HOA
What's special
Cozy characterWelcoming eat-in kitchenConvenient main-floor bedroomDual heat sourcesEfficient gas heatingExpansive land
- 1 day
- 3
- 0
Zillow last checked:
Listing updated:
Listed by:
Century 21 United Realty Inc.
Source: TRREB,MLS®#: X14107566 Originating MLS®#: Central Lakes Association of REALTORS
Facts & features
Interior
Bedrooms & bathrooms
- Bedrooms: 5
- Bathrooms: 1
Primary bedroom
- Level: Main
- Dimensions: 2.5 x 3.08
Bedroom
- Level: Second
- Dimensions: 3.66 x 3.88
Bedroom
- Level: Second
- Dimensions: 3.66 x 3.23
Bedroom
- Level: Second
- Dimensions: 4.67 x 3.33
Bedroom
- Level: Second
- Dimensions: 4.66 x 3.77
Bathroom
- Level: Main
- Dimensions: 2.26 x 2.33
Kitchen
- Level: Main
- Dimensions: 4.54 x 7.22
Laundry
- Level: Main
- Dimensions: 2.49 x 3.2
Living room
- Level: Main
- Dimensions: 4.8 x 4.39
Mud room
- Level: Main
- Dimensions: 5.36 x 5.45
Other
- Level: Second
- Dimensions: 2.38 x 4.44
Other
- Level: Main
- Dimensions: 3.74 x 2.72
Heating
- Forced Air, Gas
Cooling
- None
Features
- Primary Bedroom - Main Floor
- Basement: Partial
- Has fireplace: Yes
- Fireplace features: Wood Burning Stove
Interior area
- Living area range: 2000-2500 null
Video & virtual tour
Property
Parking
- Total spaces: 6
- Parking features: Garage
- Has garage: Yes
Features
- Stories: 1.5
- Pool features: None
- Waterfront features: None
Lot
- Size: 45 Square Feet
- Features: Irregular Lot
Details
- Parcel number: 512280299
Construction
Type & style
- Home type: SingleFamily
- Property subtype: Farm
Materials
- Aluminum Siding
Utilities & green energy
- Sewer: Septic
Community & HOA
Location
- Region: Alnwick Haldimand
Financial & listing details
- Annual tax amount: C$2,480
- Date on market: 10/22/2026
Price history
Price history is unavailable.
Public tax history
Tax history is unavailable.
Climate risks
Neighborhood: K0K
Nearby schools
GreatSchools rating
No schools nearby
We couldn't find any schools near this home.
- C$949,9003 bd2 ba-- sqft103 McDonald Rd, Alnwick/haldimand, ON K0K2G0For Sale

- C$1,700,0002 bd6 ba-- sqft3 Victor Rd, Alnwick/haldimand, ON K0K2X0For Sale
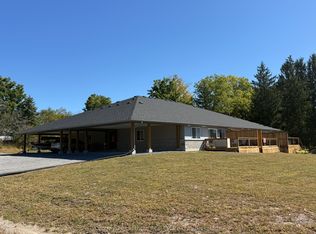
- C$664,9004 bd2 ba-- sqft2335 County Road 23, Alnwick/haldimand, ON K0K2G0For Sale

- C$199,9994 bd1 ba-- sqft248 Pinnacle Hill Rd N UNIT 154, Alnwick/haldimand, ON K0K1M0For Sale
Similar homes
- C$664,9004 bd2 ba-- sqft2335 County Road 23, Alnwick/haldimand, ON K0K 2G0For SaleMLS ID #X13681992, RE/MAX Rouge River Realty Ltd.. TRREB
- C$699,9004 bd1 ba-- sqft617 Turk Rd, Alnwick/haldimand, ON K0K 2G0For Sale
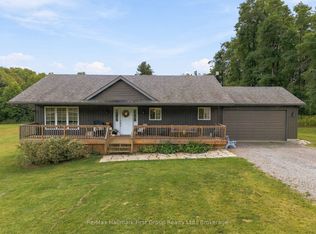 MLS ID #X13800766, Re/Max Hallmark First Group Realty Ltd.. TRREB
- C$949,9003 bd2 ba-- sqft103 McDonald Rd, Alnwick/haldimand, ON K0K 2G0For SaleMLS ID #X13761200, Royal LePage Frank Real Estate. TRREB
- C$849,9004 bd3 ba-- sqft549 Turk Rd, Alnwick/haldimand, ON K0K 2G0For Sale
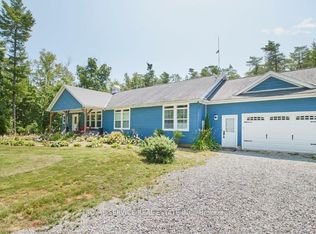 MLS ID #X12854766, Royal Service Real Estate Inc.. TRREB
