Set on 8 picturesque acres of mature forest and open greenspace, this character-filled mid-century home offers exceptional space, versatility, and an opportunity to make it your own. Featuring a full lower-level in-law suite with a walkout, this property is ideal for multi-generational living and buyers looking to add their own personal touch. The bright living room is filled with natural light and showcases a vaulted ceiling, stove-style fireplace, carpet-free layout, and a walkout. The open kitchen and dining area features a large picture window framing peaceful backyard views, matching appliances, a double undermount sink, and a butcher block peninsula. Just off the kitchen, you'll find the convenience of main-floor laundry, powder room, and a mudroom that connects to the screened porches, creating the perfect transition between indoor and outdoor living. The main level is complete with a spacious primary bedroom featuring double closets, a full bathroom, and a comfortable guest bedroom. The walkout lower level offers a self-contained in-law suite with its own separate entrance, a generous recreation room, kitchen, three bedrooms, an office, a full bathroom, and abundant storage, providing flexible living arrangements for extended family or guests. Surrounded by acres of forested land with ample cultivated greenspace, a screened porch and an open patio for relaxing or entertaining, there's plenty of room to explore, garden, or simply enjoy a quieter pace of life. Conveniently located just a short drive to Rice Lake and nearby town amenities, this property offers the perfect blend of country living and everyday convenience.
For sale
C$649,900
11758 County Road 29 Rd, Alnwick/haldimand, ON K0K 2X0
5beds
4baths
Single Family Residence
Built in ----
8 Square Feet Lot
$-- Zestimate®
C$--/sqft
C$-- HOA
What's special
Character-filled mid-century homeVaulted ceilingStove-style fireplaceCarpet-free layoutMatching appliancesDouble undermount sinkButcher block peninsula
- 57 days
- 9
- 1
Zillow last checked:
Listing updated:
Listed by:
RE/MAX HALLMARK FIRST GROUP REALTY LTD.
Source: TRREB,MLS®#: X13626966 Originating MLS®#: Toronto Regional Real Estate Board
Originating MLS®#: Toronto Regional Real Estate BoardFacts & features
Interior
Bedrooms & bathrooms
- Bedrooms: 5
- Bathrooms: 4
Primary bedroom
- Level: Main
- Dimensions: 6.3 x 4.01
Bedroom 2
- Level: Main
- Dimensions: 3.67 x 2.93
Bedroom 3
- Level: Lower
- Dimensions: 3.35 x 7.04
Bedroom 4
- Level: Lower
- Dimensions: 3.39 x 3.82
Bedroom 5
- Level: Lower
- Dimensions: 3.39 x 3.16
Bathroom
- Level: Lower
- Dimensions: 2.96 x 4.39
Bathroom
- Level: Main
- Dimensions: 1.45 x 3.61
Bathroom
- Level: Lower
- Dimensions: 1.69 x 2.52
Bathroom
- Level: Main
- Dimensions: 1.82 x 2.34
Dining room
- Level: Main
- Dimensions: 5.32 x 4.55
Kitchen
- Level: Main
- Dimensions: 4.4 x 2.66
Living room
- Level: Main
- Dimensions: 8.2 x 6.48
Other
- Level: Lower
- Dimensions: 2.81 x 3.88
Other
- Level: Lower
- Dimensions: 1.69 x 7.21
Recreation
- Level: Lower
- Dimensions: 8.2 x 6.49
Sunroom
- Level: Main
- Dimensions: 1.69 x 7.21
Heating
- Baseboard, Electric
Cooling
- None
Features
- Primary Bedroom - Main Floor
- Basement: Full,Partially Finished
- Has fireplace: Yes
Interior area
- Living area range: 1500-2000 null
Video & virtual tour
Property
Parking
- Total spaces: 7
- Parking features: Private
- Has garage: Yes
Features
- Pool features: None
- Waterfront features: None
Lot
- Size: 8 Square Feet
- Features: Irregular Lot
Details
- Parcel number: 512270078
Construction
Type & style
- Home type: SingleFamily
- Architectural style: Bungalow
- Property subtype: Single Family Residence
Materials
- Wood
- Foundation: Concrete Block
- Roof: Asphalt Shingle
Utilities & green energy
- Sewer: Septic
Community & HOA
Location
- Region: Alnwick Haldimand
Financial & listing details
- Annual tax amount: C$4,456
- Date on market: 7/31/2026
Price history
Price history is unavailable.
Public tax history
Tax history is unavailable.
Climate risks
Neighborhood: K0K
Nearby schools
GreatSchools rating
No schools nearby
We couldn't find any schools near this home.
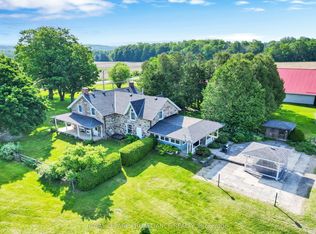
- C$1,999,0004 bd2 ba-- sqft1338 McDonald Rd, Alnwick/haldimand, ON K0K2X0For Sale
- C$524,9003 bd1 ba-- sqft145 Noonan Rd, Alnwick/haldimand, ON K0K3K0For Sale

- C$650,0002 bd2 ba-- sqft10906 1st Line Rd, Alnwick/haldimand, ON K0K2X0For Sale

- C$1,349,0004 bd2 ba-- sqft249 Bright Rd, Alnwick/haldimand, ON K0K3K0For Sale

Similar homes
- C$624,9004 bd2 ba-- sqft137 Grandview Dr, Alnwick/haldimand, ON K0K 2X0For Sale
 MLS ID #X13774232, RE/MAX HALLMARK EASTERN REALTY. TRREB
 - C$650,0002 bd2 ba-- sqft10906 1st Line Rd, Alnwick/haldimand, ON K0K 2X0For SaleMLS ID #X12978026, RE/MAX HALLMARK FIRST GROUP REALTY LTD.. TRREB
- C$679,9003 bd2 ba-- sqft110 Davis Rd, Alnwick/haldimand, ON K0K 2X0For Sale
 MLS ID #X13721084, RE/MAX HALLMARK FIRST GROUP REALTY LTD.. TRREB
 - C$599,0005 bd3 ba-- sqft473 Sunset Cres, Alnwick/haldimand, ON K0K 2X0For Sale
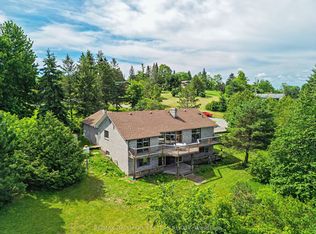 MLS ID #X13490690, RE/MAX HALLMARK EASTERN REALTY. TRREB
