Escape to the peace and tranquility of Roseneath with this inviting 3-bedroom, 1-bathroom home offering the perfect blend of comfort, functionality, and small-town charm. Whether you're a first-time buyer, growing family, or looking to downsize, this property provides the ideal place to call home. Step inside to discover a bright and welcoming layout featuring three comfortable bedrooms and a versatile bonus room-perfect as a home office, playroom, hobby space, guest room, or cozy den. The home's practical floor plan offers plenty of flexibility to suit your lifestyle. Enjoy the serenity of country living while remaining within easy reach of nearby amenities. With its warm character and endless potential, this Roseneath gem is ready for you to move in and make it your own.
For sale
C$449,995
11959 County Road 24, Alnwick/haldimand, ON K0K 2X0
3beds
1baths
Single Family Residence
Built in ----
7,838 Square Feet Lot
$-- Zestimate®
C$--/sqft
C$-- HOA
What's special
Bright and welcoming layoutThree comfortable bedroomsVersatile bonus room
- 72 days |
- 8 |
- 0 |
Zillow last checked:
Listing updated:
Listed by:
Century 21 United Realty Inc.
Source: TRREB,MLS®#: X13412198 Originating MLS®#: Central Lakes Association of REALTORS
Originating MLS®#: Central Lakes Association of REALTORSFacts & features
Interior
Bedrooms & bathrooms
- Bedrooms: 3
- Bathrooms: 1
Primary bedroom
- Level: Second
- Dimensions: 5.93 x 4.43
Bedroom 2
- Level: Second
- Dimensions: 3.2 x 2
Bedroom 3
- Level: Second
- Dimensions: 3.12 x 3.28
Bathroom
- Level: Main
- Dimensions: 2.23 x 2.9
Dining room
- Level: Main
- Dimensions: 3.2 x 4.2
Kitchen
- Level: Main
- Dimensions: 6 x 3.6
Laundry
- Level: Main
- Dimensions: 3.2 x 2.1
Living room
- Level: Main
- Dimensions: 4.8 x 4.37
Recreation
- Level: Second
- Dimensions: 4.4 x 5.92
Heating
- Forced Air, Propane
Cooling
- None
Appliances
- Included: Water Purifier, Water Softener, Water Treatment
Features
- Basement: Unfinished,Walk-Up Access
- Has fireplace: No
Interior area
- Living area range: 1500-2000 null
Video & virtual tour
Property
Parking
- Total spaces: 3
- Parking features: Private
Features
- Stories: 1.5
- Patio & porch: Deck, Enclosed, Porch
- Exterior features: Year Round Living
- Pool features: None
- Waterfront features: None
Lot
- Size: 7,838 Square Feet
- Features: Rectangular Lot
- Topography: Flat,Level
Details
- Parcel number: 511200144
Construction
Type & style
- Home type: SingleFamily
- Property subtype: Single Family Residence
Materials
- Vinyl Siding, Wood
- Foundation: Stone, Poured Concrete
- Roof: Asphalt Shingle
Utilities & green energy
- Sewer: Septic
Community & HOA
Location
- Region: Alnwick Haldimand
Financial & listing details
- Annual tax amount: C$2,022
- Date on market: 6/7/2026
Price history
Price history is unavailable.
Public tax history
Tax history is unavailable.
Climate risks
Neighborhood: K0K
Nearby schools
GreatSchools rating
No schools nearby
We couldn't find any schools near this home.
- C$339,9004 bd2 ba-- sqft9144 County Road 45 Rd, Alnwick/haldimand, ON K0K2X0For Sale

- C$399,9003 bd3 ba-- sqft15 Bess Dr, Alnwick/haldimand, ON K0K2X0For Sale

- C$1,050,0003 bd2 ba-- sqft218 Campbell Rd, Alnwick/haldimand, ON K0K2X0For Sale

- C$199,9004 bd1 ba-- sqft449 Island View Rd #108, Alnwick/haldimand, ON K0K2X0For Sale
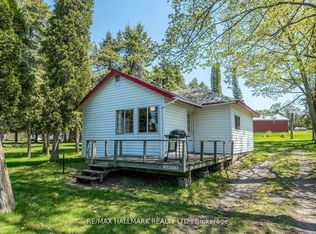
- C$149,9003 bd1 ba-- sqft449 Island View Rd #107, Alnwick/haldimand, ON K0K2X0For Sale
- C$135,0002 bd1 ba-- sqft449 Island View Rd #112, Alnwick/haldimand, ON K0K2X0For Sale
- C$99,9002 bd1 ba-- sqft449 Island View Rd #103, Alnwick/haldimand, ON K0K2X0For Sale
- C$175,0003 bd1 ba-- sqft449 Island View Rd #105, Alnwick/haldimand, ON K0K2X0For Sale
Similar homes
- C$429,0003 bd1 ba-- sqft775 Merrill Rd, Alnwick/haldimand, ON K0K 2X0For Sale
 MLS ID #X13663272, Ball Real Estate Inc.. TRREB
 - C$499,9004 bd2 ba-- sqft86 Rolling Banks Rd #10A, Alnwick/haldimand, ON K0K 2X0For Sale
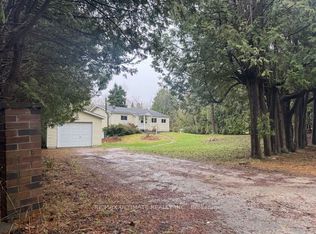 MLS ID #X13544770, RE/MAX ULTIMATE REALTY INC.. TRREB
 - C$475,0002 bd2 ba-- sqft6108 Curtis Point Rd #30, Alnwick/haldimand, ON K0K 2X0For Sale
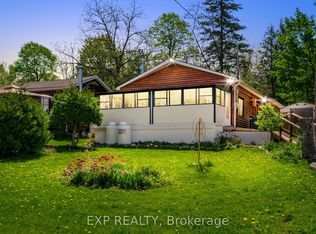 MLS ID #X13674134, EXP REALTY. TRREB
 - C$509,0003 bd2 ba-- sqft6290 Shearer Point Rd, Alnwick/haldimand, ON K0K 2X0For Sale
 MLS ID #X13501708, Exp Realty. TRREB
 - C$339,9004 bd2 ba-- sqft9144 County Road 45 Rd, Alnwick/haldimand, ON K0K 2X0For SaleMLS ID #X13470782, Re/Max Quinte Ltd.. TRREB
- C$489,9003 bd1 ba-- sqft2 A Whites Is, Alnwick/haldimand, ON K0K 2X0For SaleMLS ID #X13121796, Royal LePage Frank Real Estate. TRREB
- C$379,0003 bd1 ba-- sqft176 Robins Rd, Alnwick/haldimand, ON K0K 2X0For SaleMLS ID #X13617222, Century 21 United Realty Inc.. TRREB
- C$449,0002 bd1 ba861 sqft532 Mitchell Rd, Cramahe, ON K0K 3K0For SaleMLS ID #40855278, Abdullah Shakoori, Salesperson, RE/MAX METROPOLIS REALTY. ITSO
- C$399,9003 bd1 ba-- sqft90 McCracken Rd Unit 3, Alnwick/haldimand, ON K0K 2X0For SaleMLS ID #X13022462, Royal LePage Frank Real Estate. TRREB
- C$534,9993 bd1 ba-- sqft32 Parker Dr, Alnwick/haldimand, ON K0K 2X0For SaleMLS ID #X13034912, Royal LePage Frank Real Estate. TRREB
- C$289,0003 bd1 ba-- sqft90 McCracken Rd #4, Alnwick/haldimand, ON K0K 2X0For SaleMLS ID #X12885736, ROYAL LEPAGE PROALLIANCE REALTY. TRREB
- C$650,0004 bd2 ba-- sqft137 Grandview Dr, Alnwick/haldimand, ON K0K 2X0For SaleMLS ID #X12890920, RE/MAX HALLMARK EASTERN REALTY. TRREB
- C$429,0003 bd1 ba-- sqft50 Long Is, Otonabee South Monaghan, ON K0L 1B0For SaleMLS ID #X13666222, RE/MAX Jazz INC.. TRREB
- C$534,0003 bd2 ba1k sqft112 Indian Rd, Asphodel Norwood, ON K0L 1Y0For SaleMLS ID #40834646, Jodi Laginski, Salesperson, RE/MAX Realty Specialists Inc.. ITSO
- C$599,0005 bd3 ba-- sqft473 Sunset Cres, Alnwick/haldimand, ON K0K 2X0For SaleMLS ID #X13490690, RE/MAX HALLMARK EASTERN REALTY. TRREB
- C$649,9005 bd4 ba-- sqft11758 County Road 29 Rd, Alnwick/haldimand, ON K0K 2X0For SaleMLS ID #X13626966, RE/MAX HALLMARK FIRST GROUP REALTY LTD.. TRREB
- C$350,0002 bd1 ba-- sqft200 Ingham Rd #10, Alnwick/haldimand, ON K0K 2X0For SaleMLS ID #X13055362, Royal LePage Frank Real Estate. TRREB
- C$650,0002 bd2 ba-- sqft10906 1st Line Rd, Alnwick/haldimand, ON K0K 2X0For SaleMLS ID #X12978026, RE/MAX HALLMARK FIRST GROUP REALTY LTD.. TRREB
- C$525,0003 bd2 ba-- sqft6 Douglas St, Trent Hills, ON K0K 3K0For SaleMLS ID #X13525952, Royal LePage Our Neighbourhood Realty. TRREB
- C$429,9003 bd2 ba-- sqft116 Concession St W, Trent Hills, ON K0K 3K0For SaleMLS ID #X13474674, Strive Realty Ltd.. TRREB
