Feel the warmth of many magical generational moments & memories in this welcoming 2 bedroom + bunkie with hydro, family cottage that enters into a great gathering room with kitchen, living & dining areas open to the sunroom with walkout to deck and stunning panoramic Rice Lake views. Guests will enjoy their private sleeping quarters in the one bedroom bunkie. Cottage comes fully furnished including appliances. Parking for four vehicles. Plenty of secure, covered tool & garden equipment storage under the cottage and all the water toys can tuck neatly into the waters edge boathouse. Heated with a propane wall heater with backup baseboards. Truly a space to make memorable family memories!!!
For sale
C$534,999
32 Parker Dr, Alnwick/haldimand, ON K0K 2X0
3beds
1baths
Single Family Residence
Built in ----
0 Square Feet Lot
$-- Zestimate®
C$--/sqft
C$-- HOA
What's special
Walkout to deckParking for four vehicles
- 123 days |
- 31 |
- 0 |
Zillow last checked:
Listing updated:
Listed by:
Royal LePage Frank Real Estate
Source: TRREB,MLS®#: X13034912 Originating MLS®#: Central Lakes Association of REALTORS
Originating MLS®#: Central Lakes Association of REALTORSFacts & features
Interior
Bedrooms & bathrooms
- Bedrooms: 3
- Bathrooms: 1
Primary bedroom
- Level: Main
- Dimensions: 4.59 x 2.75
Bedroom 2
- Level: Main
- Dimensions: 2.46 x 2.45
Bathroom
- Level: Main
- Dimensions: 1.54 x 1.53
Great room
- Level: Main
- Dimensions: 5.8 x 5.19
Laundry
- Level: Main
- Dimensions: 1.53 x 1.84
Sunroom
- Level: Main
- Dimensions: 6.42 x 2.15
Heating
- Baseboard, Electric
Cooling
- None
Appliances
- Included: Water Heater Owned
Features
- Guest Accommodations, Primary Bedroom - Main Floor, Storage
- Basement: None
- Has fireplace: No
Interior area
- Living area range: 700-1100 null
Video & virtual tour
Property
Parking
- Total spaces: 4
- Parking features: Front Yard Parking, Private
Features
- Patio & porch: Deck
- Exterior features: Fishing, Private Dock
- Pool features: None
- Has view: Yes
- View description: Lake, Panoramic, Water
- Has water view: Yes
- Water view: Lake,Water,Direct
- Waterfront features: Boathouse, Dock, Trent System, Direct, Lake
- Body of water: Rice Lake
Lot
- Size: 0 Square Feet
- Features: Clear View, Cul de Sac/Dead End, Lake/Pond, Sloping, Waterfront
- Topography: Sloping
Details
- Additional structures: Other
- Parcel number: 511180314
Construction
Type & style
- Home type: SingleFamily
- Architectural style: Bungalow
- Property subtype: Single Family Residence
Materials
- Wood, Vinyl Siding
- Foundation: Piers
- Roof: Shingle
Utilities & green energy
- Sewer: Holding Tank
- Water: Dug Well
- Utilities for property: Electricity Connected, Garbage Pickup, Internet High Speed
Community & HOA
Location
- Region: Alnwick Haldimand
Financial & listing details
- Annual tax amount: C$3,211
- Date on market: 4/23/2026
Price history
Price history is unavailable.
Public tax history
Tax history is unavailable.
Climate risks
Neighborhood: K0K
Nearby schools
GreatSchools rating
No schools nearby
We couldn't find any schools near this home.
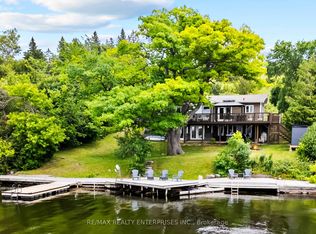
- C$1,099,8004 bd3 ba-- sqft14 Parker Dr, Alnwick/haldimand, ON K0K2X0For Sale
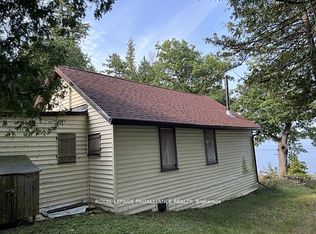
- C$289,0003 bd1 ba-- sqft90 McCracken Rd #4, Alnwick/haldimand, ON K0K2X0For Sale
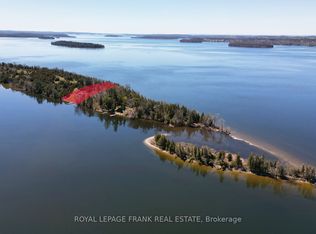
- C$399,9003 bd1 ba-- sqft90 McCracken Rd UNIT 3, Alnwick/haldimand, ON K0K2X0For Sale
- C$429,0003 bd1 ba-- sqft775 Merrill Rd, Alnwick/haldimand, ON K0K2X0For Sale

- C$1,745,00010 bd5 ba-- sqft1026 Merrill Rd UNIT 12, Alnwick/haldimand, ON K0K2X0For Sale
- C$549,0004 bd2 ba-- sqft68 Robins Rd #182, Alnwick/haldimand, ON K0K2X0For Sale
- C$379,0003 bd1 ba-- sqft176 Robins Rd, Alnwick/haldimand, ON K0K2X0For Sale
- C$499,9004 bd2 ba-- sqft86 Rolling Banks Rd #10A, Alnwick/haldimand, ON K0K2X0For Sale
Similar homes
- C$399,9003 bd1 ba-- sqft90 McCracken Rd Unit 3, Alnwick/haldimand, ON K0K 2X0For SaleMLS ID #X13022462, Royal LePage Frank Real Estate. TRREB
- C$659,0003 bd1 ba-- sqft168 Elder Rd, Alnwick/haldimand, ON K0K 2X0For Sale
 MLS ID #X13705650, Royal Service Real Estate Inc.. TRREB
 - C$489,9003 bd1 ba-- sqft2 A Whites Is, Alnwick/haldimand, ON K0K 2X0For Sale
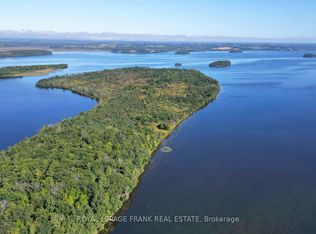 MLS ID #X13121796, Royal LePage Frank Real Estate. TRREB
 - C$509,0003 bd2 ba-- sqft6290 Shearer Point Rd, Alnwick/haldimand, ON K0K 2X0For Sale
 MLS ID #X13501708, Exp Realty. TRREB
 - C$599,0005 bd3 ba-- sqft473 Sunset Cres, Alnwick/haldimand, ON K0K 2X0For SaleMLS ID #X13490690, RE/MAX HALLMARK EASTERN REALTY. TRREB
- C$379,0003 bd1 ba-- sqft176 Robins Rd, Alnwick/haldimand, ON K0K 2X0For SaleMLS ID #X13617222, Century 21 United Realty Inc.. TRREB
- C$650,0004 bd2 ba-- sqft137 Grandview Dr, Alnwick/haldimand, ON K0K 2X0For SaleMLS ID #X12890920, RE/MAX HALLMARK EASTERN REALTY. TRREB
- C$599,9003 bd2 ba-- sqft151 Gummow Rd, Trent Hills, ON K0K 3K0For SaleMLS ID #X13700848, ROYAL LEPAGE TERREQUITY REALTY. TRREB
- C$529,9003 bd1 ba-- sqft200 Park Ln, Asphodel Norwood, ON K0L 1Y0For SaleMLS ID #X13466464, Royal Lepage Proalliance Realty. TRREB
- C$525,0003 bd2 ba-- sqft6 Douglas St, Trent Hills, ON K0K 3K0For SaleMLS ID #X13525952, Royal LePage Our Neighbourhood Realty. TRREB
- C$649,9005 bd4 ba-- sqft11758 County Road 29 Rd, Alnwick/haldimand, ON K0K 2X0For SaleMLS ID #X13626966, RE/MAX HALLMARK FIRST GROUP REALTY LTD.. TRREB
- C$524,9003 bd1 ba-- sqft45 Spring St, Asphodel Norwood, ON K0L 2V0For SaleMLS ID #X13255592, RE/MAX HALLMARK EASTERN REALTY. TRREB
- C$500,0003 bd2 ba-- sqft38 Jackson Rd, Trent Hills, ON K0L 1Y0For SaleMLS ID #X13488004, Keller Williams Inspire Realty. TRREB
- C$699,9003 bd3 ba-- sqft2215 David Fife Line, Otonabee South Monaghan, ON K0L 2B0For SaleMLS ID #X13706946, RE/MAX HALLMARK EASTERN REALTY. TRREB
- C$650,0002 bd2 ba-- sqft10906 1st Line Rd, Alnwick/haldimand, ON K0K 2X0For SaleMLS ID #X12978026, RE/MAX HALLMARK FIRST GROUP REALTY LTD.. TRREB
- C$699,0004 bd2 ba-- sqft2335 County Road 23, Alnwick/haldimand, ON K0K 2G0For SaleMLS ID #X13681992, RE/MAX Rouge River Realty Ltd.. TRREB
- C$679,9003 bd2 ba-- sqft110 Davis Rd, Alnwick/haldimand, ON K0K 2X0For SaleMLS ID #X12822708, RE/MAX HALLMARK FIRST GROUP REALTY LTD.. TRREB
- C$350,0002 bd1 ba-- sqft200 Ingham Rd #10, Alnwick/haldimand, ON K0K 2X0For SaleMLS ID #X13055362, Royal LePage Frank Real Estate. TRREB
- C$549,0003 bd1 ba-- sqft337/338 Rainbow Dr, Otonabee South Monaghan, ON K0L 1B0For SaleMLS ID #X13561740, RE/MAX HALLMARK EASTERN REALTY. TRREB
- C$559,0002 bd1 ba-- sqft336 Cedar Bank Rd, Otonabee South Monaghan, ON K9J 6Y3For SaleMLS ID #X13533526, Century 21 United Realty Inc.. TRREB
