Nestled along the south-east shoreline of Rice Lake, renowned for its exceptional fishing and recreational boating, this classic A-frame cottage offers privacy, character, and the opportunity to create your ideal waterfront retreat. Surrounded by mature trees, the property provides a peaceful setting where you can spend your days boating, fishing, swimming, or simply enjoying beautiful sunsets over the lake. Offering 2+1 bedrooms, 1 bathroom, and two kitchens-one on the main level and another in the walkout lower level-the flexible layout is well suited for family gatherings, hosting guests, or creating separate living spaces. Full of classic cottage charm, this property is ready for a new owner to update and make it their own. Step outside to multiple decks and outdoor sitting areas that blend naturally with the surrounding landscape, leading down to the dock and waterfront. Whether you're looking for a weekend getaway, a seasonal family cottage, or a waterfront property with room to add your own style and vision, this Rice Lake retreat is ready for its next chapter.
For sale
C$379,000
176 Robins Rd, Alnwick/haldimand, ON K0K 2X0
3beds
1baths
Single Family Residence
Built in ----
0 Square Feet Lot
$-- Zestimate®
C$--/sqft
C$-- HOA
What's special
Surrounded by mature treesClassic cottage charm
- 46 days
- 89
- 6
Zillow last checked:
Listing updated:
Listed by:
Century 21 United Realty Inc.
Source: TRREB,MLS®#: X13617222 Originating MLS®#: Central Lakes Association of REALTORS
Originating MLS®#: Central Lakes Association of REALTORSFacts & features
Interior
Bedrooms & bathrooms
- Bedrooms: 3
- Bathrooms: 1
Primary bedroom
- Level: Lower
- Dimensions: 3.56 x 5.43
Bedroom
- Level: Upper
- Dimensions: 3.26 x 3.6
Bedroom
- Level: Upper
- Dimensions: 3.26 x 4.49
Bathroom
- Level: Lower
- Dimensions: 2.76 x 3.33
Dining room
- Level: Main
- Dimensions: 5.6 x 3.75
Foyer
- Level: Lower
- Dimensions: 2.75 x 1.12
Kitchen
- Level: Main
- Dimensions: 5.62 x 4.45
Kitchen
- Level: Lower
- Dimensions: 2.76 x 2.56
Living room
- Level: Lower
- Dimensions: 2.76 x 6.76
Utility room
- Level: Lower
- Dimensions: 2.76 x 0.87
Heating
- Other, Other Source
Cooling
- None
Appliances
- Included: Water Heater Owned
Features
- Storage
- Basement: Finished with Walk-Out,Finished,Full
- Has fireplace: Yes
- Fireplace features: Wood Burning Stove
Interior area
- Living area range: 700-1100 null
Property
Parking
- Total spaces: 2
- Parking features: Private
Features
- Stories: 1.5
- Patio & porch: Deck, Porch
- Exterior features: Private Dock
- Pool features: None
- Has view: Yes
- View description: Lake, Trees/Woods
- Has water view: Yes
- Water view: Lake,Direct
- Waterfront features: Trent System, Stairs to Waterfront, Dock, Direct, Lake
- Body of water: Rice Lake
Lot
- Size: 0 Square Feet
- Features: Place Of Worship, Waterfront, Rectangular Lot
- Topography: Sloping
Details
- Additional structures: Out Buildings, Garden Shed
- Parcel number: 511180087
Construction
Type & style
- Home type: SingleFamily
- Property subtype: Single Family Residence
Materials
- Vinyl Siding, Wood
- Foundation: Concrete Block
- Roof: Metal
Utilities & green energy
- Sewer: Holding Tank
- Water: Dug Well
- Utilities for property: Cell Services, Electricity Connected
Community & HOA
Community
- Security: None
Location
- Region: Alnwick Haldimand
Financial & listing details
- Annual tax amount: C$3,432
- Date on market: 7/29/2026
Price history
Price history is unavailable.
Public tax history
Tax history is unavailable.
Climate risks
Neighborhood: K0K
Nearby schools
GreatSchools rating
No schools nearby
We couldn't find any schools near this home.
- C$549,0004 bd2 ba-- sqft68 Robins Rd #182, Alnwick/haldimand, ON K0K2X0For Sale

- C$399,9003 bd1 ba-- sqft422 Island View Rd #9, Alnwick/haldimand, ON K0K2X0For Sale

- C$1,050,0003 bd2 ba-- sqft218 Campbell Rd, Alnwick/haldimand, ON K0K2X0For Sale

- C$199,9004 bd1 ba-- sqft449 Island View Rd #108, Alnwick/haldimand, ON K0K2X0For Sale
Similar homes
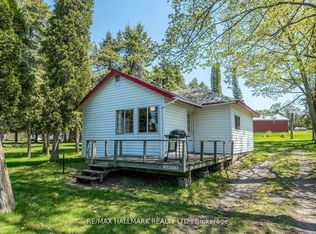
- C$355,0003 bd3 ba-- sqft15 Bess Dr, Alnwick/haldimand, ON K0K 2X0For Sale
 MLS ID #X13726866, RE/MAX REALTRON REALTY INC.. TRREB
 - C$399,0002 bd1 ba-- sqft80 Parker Dr, Alnwick/haldimand, ON K0K 2X0For Sale
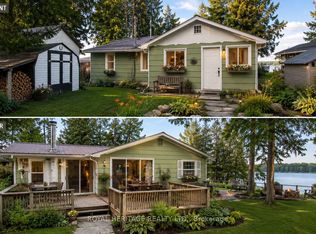 MLS ID #X13711452, ROYAL HERITAGE REALTY LTD.. TRREB
 - C$350,0002 bd1 ba-- sqft200 Ingham Rd #10, Alnwick/haldimand, ON K0K 2X0For Sale
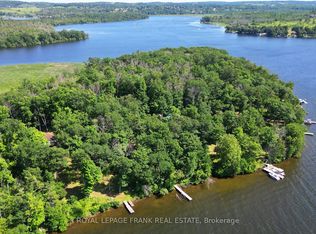 MLS ID #X13055362, Royal LePage Frank Real Estate. TRREB
 - C$479,9003 bd1 ba-- sqft2 A Whites Is, Alnwick/haldimand, ON K0K 2X0For Sale
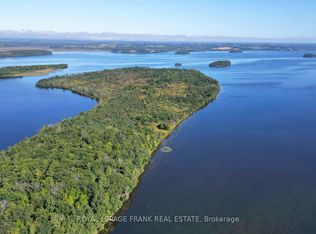 MLS ID #X13121796, Royal LePage Frank Real Estate. TRREB
