Tucked near the shores of Lake Ontario in the hamlet of Lakeport, 1063 County Road 31 is an excellent opportunity for those looking to get into the market or find a hidden gem with old farmhouse charm. This 3-bed, 2-bath home is spacious with large main floor principal rooms and is ready for your creative vision and finishing touches. The light-filled kitchen features a large island for casual dining, meals on the go or conversation with friends. The dining room with rustic hardwood flooring is perfect for entertaining large groups and connects to the large living room that has lots of flexible space to suit your needs. Completing the main floor is a large bathroom that also features the laundry area. Upstairs is a large primary bedroom with double closets, 2 other good-sized bedrooms and a tastefully finished 4-piecebath. The exterior features a metal roof and vinyl siding with a large, private lot that backs onto a ravine and has plenty of level green-space to enjoy. You'll have some peace of mind knowing that many high-cost items have been updated recently including the furnace, septic, electrical panel as well as many windows and doors.
For sale
C$425,000
1063 County Road 31, Alnwick/haldimand, ON K0K 1S0
3beds
2baths
Single Family Residence
Built in ----
0.5 Acres Lot
$-- Zestimate®
C$--/sqft
C$-- HOA
What's special
Light-filled kitchenMetal roofVinyl siding
- 42 days |
- 31 |
- 0 |
Zillow last checked:
Listing updated:
Listed by:
Royal Lepage Proalliance Realty
Source: TRREB,MLS®#: X13533414 Originating MLS®#: Central Lakes Association of REALTORS
Originating MLS®#: Central Lakes Association of REALTORSFacts & features
Interior
Bedrooms & bathrooms
- Bedrooms: 3
- Bathrooms: 2
Primary bedroom
- Level: Second
- Dimensions: 4.3 x 4.25
Bedroom
- Level: Second
- Dimensions: 2.8 x 4
Bedroom
- Level: Second
- Dimensions: 2.74 x 4
Dining room
- Level: Main
- Dimensions: 5.79 x 4.25
Kitchen
- Level: Main
- Dimensions: 5.68 x 3.72
Living room
- Level: Main
- Dimensions: 4.54 x 5.64
Heating
- Forced Air, Gas
Cooling
- None
Appliances
- Included: Water Heater Owned
Features
- Basement: Crawl Space
- Has fireplace: No
Interior area
- Living area range: 1500-2000 null
Property
Parking
- Total spaces: 4
- Parking features: Private
Features
- Stories: 1.5
- Pool features: None
Lot
- Size: 0.5 Acres
- Features: Irregular Lot
Details
- Parcel number: 511450060
Construction
Type & style
- Home type: SingleFamily
- Property subtype: Single Family Residence
Materials
- Vinyl Siding
- Foundation: Concrete Block, Poured Concrete, Stone
- Roof: Metal
Utilities & green energy
- Sewer: Septic
Community & HOA
Location
- Region: Alnwick Haldimand
Financial & listing details
- Annual tax amount: C$2,006
- Date on market: 7/7/2026
Price history
Price history is unavailable.
Public tax history
Tax history is unavailable.
Climate risks
Neighborhood: K0K
Nearby schools
GreatSchools rating
No schools nearby
We couldn't find any schools near this home.
- C$785,0004 bd4 ba-- sqft119 Spring St, Alnwick/haldimand, ON K0K1S0For Sale

- C$2,5003 bd1 ba-- sqft91 Division St #1, Cramahe, ON K0K1S0For Rent
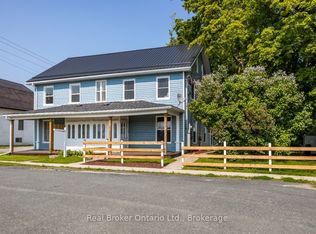
- C$299,9003 bd2 ba-- sqft69 Victoria St, Cramahe, ON K0K1S0For Sale

- C$399,0003 bd1 ba-- sqft44 Division St, Cramahe, ON K0K1S0For Sale

- C$569,0003 bd2 ba-- sqft28 King St W, Cramahe, ON K0K1S0For Sale
- C$1,299,0004 bd3 ba-- sqft33 Division St, Cramahe, ON K0K1S0For Sale
- C$699,9004 bd2 ba-- sqft29 Division St, Cramahe, ON K0K1S0For Sale
- C$1,198,0004 bd3 ba-- sqft14321 County Road 2, Cramahe, ON K0K1S0For Sale
Similar homes
- C$399,0003 bd1 ba-- sqft44 Division St, Cramahe, ON K0K 1S0For SaleMLS ID #X13620690, ROYAL HERITAGE REALTY LTD.. TRREB
- C$449,0002 bd1 ba-- sqft9 Cedar St, Cramahe, ON K0K 1S0For Sale
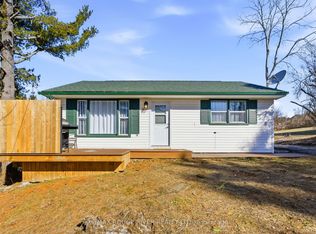 MLS ID #X12892980, RE/MAX Rouge River Realty Ltd.. TRREB
 - C$479,9003 bd2 ba-- sqft7 Simmons St, Cramahe, ON K0K 1S0For Sale
 MLS ID #X13239490, Royal Lepage Proalliance Realty. TRREB
 - C$629,9003 bd2 ba-- sqft9 Janes Ct, Cramahe, ON K0K 1S0For Sale
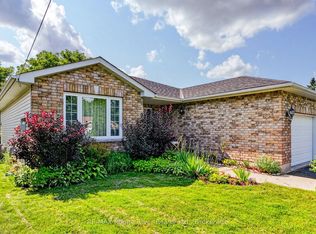 MLS ID #X13684150, RE/MAX Rouge River Realty Ltd.. TRREB
 - C$429,9003 bd1 ba-- sqft14231 Little Lake Rd, Cramahe, ON K0K 1H0For SaleMLS ID #X13462412, Royal LePage Our Neighbourhood Realty. TRREB
- C$469,9994 bd2 ba-- sqft60 King St E, Cramahe, ON K0K 1S0For SaleMLS ID #X12980322, RIGHT AT HOME REALTY INC.. TRREB
- C$599,0003 bd1 ba-- sqft130 Keeler Rd, Cramahe, ON K0K 1S0For SaleMLS ID #X13643978, RE/MAX IMPACT REALTY. TRREB
- C$565,0003 bd2 ba-- sqft10 Janes Ct, Cramahe, ON K0K 1S0For SaleMLS ID #X13655912, Royal Service Real Estate Inc.. TRREB
- C$569,0003 bd2 ba-- sqft28 King St W, Cramahe, ON K0K 1S0For SaleMLS ID #X13249014, RE/MAX HALLMARK FIRST GROUP REALTY LTD.. TRREB
- C$559,0002 bd1 ba-- sqft14118 Telephone Rd, Cramahe, ON K0K 1S0For SaleMLS ID #X13508600, Royal LePage Our Neighbourhood Realty. TRREB
- C$615,0004 bd2 ba-- sqft6 Norton Ln, Cramahe, ON K0K 1S0For SaleMLS ID #X12970102, RE/MAX HALLMARK FIRST GROUP REALTY LTD.. TRREB
- C$499,9003 bd2 ba-- sqft1083 County Road 5, Quinte West, ON K0K 2C0For SaleMLS ID #X13672090, Century 21 Lanthorn Real Estate Ltd.. TRREB
- C$449,0002 bd1 ba-- sqft367 Campbell St, Cobourg, ON K9A 4C1For SaleMLS ID #X13639554, Royal LePage Our Neighbourhood Realty. TRREB
- C$385,0003 bd1 ba-- sqft211 Alexander Rd, Brighton, ON K0K 1H0For SaleMLS ID #X13629102, Royal Lepage Proalliance Realty. TRREB
- C$429,9003 bd2 ba-- sqft116 Concession St W, Trent Hills, ON K0K 3K0For SaleMLS ID #X13474674, Strive Realty Ltd.. TRREB
- C$564,9004 bd2 ba-- sqft51 Richardson St, Brighton, ON K0K 1H0For SaleMLS ID #X13670968, Royal Lepage Proalliance Realty. TRREB
- C$544,9003 bd3 ba-- sqft33 Rabbit Rd, Brighton, ON K0K 1H0For SaleMLS ID #X13635714, Royal Lepage Proalliance Realty. TRREB
- C$379,9002 bd2 ba-- sqft889 Smith St, Brighton, ON K0K 1H0For SaleMLS ID #X13452394, Royal Lepage Proalliance Realty. TRREB
- C$599,9002 bd2 ba-- sqft68 Mills Rd, Brighton, ON K0K 1H0For SaleMLS ID #X13687272, Rebel Real Estate Team Inc.. TRREB
- C$525,0003 bd2 ba-- sqft6 Douglas St, Trent Hills, ON K0K 3K0For SaleMLS ID #X13525952, Royal LePage Our Neighbourhood Realty. TRREB
