Updated home that beautifully blends original charm with thoughtful modern updates, offering timeless character and everyday functionality, all set on a property designed for summer enjoyment. A durable steel roof provides long-term peace of mind, while outstanding curb appeal is enhanced by a large wraparound front porch, creating a warm and inviting first impression. The bright dining room is filled with natural light and showcases built-in cabinets framing a cozy window bench seat, along with extra-high baseboards and trim, detailed ceiling cornice, and a walkout. A spacious living area features a striking waffle ceiling, built-ins with a fireplace, and walkouts to both the front porch and backyard, creating a seamless connection between indoor and outdoor living. The sun-soaked, fully updated kitchen is both stylish and functional with tile backsplash, sleek countertops, a large island with pendant lighting, stainless steel appliances, and ample cabinetry. The main level is completed by a dedicated office and a full bathroom. Upstairs, hardwood flooring runs throughout, leading to a spacious primary bedroom with a walk-in closet, bathroom, and three additional character-filled bedrooms. The backyard is designed for entertaining and relaxation, with a large deck, pool, fenced yard, generous green space, and mature trees that provide privacy. A two-bay workshop or garage with electrical service adds excellent versatility. Ideally located close to amenities with convenient access to Highway 2 and the 401, making commuting simple while still enjoying a peaceful setting.
For sale
C$615,000
6 Norton Ln, Cramahe, ON K0K 1S0
4beds
2baths
Single Family Residence
Built in ----
0 Square Feet Lot
$-- Zestimate®
C$--/sqft
C$-- HOA
What's special
- 123 days |
- 4 |
- 0 |
Zillow last checked:
Listing updated:
Listed by:
RE/MAX HALLMARK FIRST GROUP REALTY LTD.
Source: TRREB,MLS®#: X12970102 Originating MLS®#: Toronto Regional Real Estate Board
Originating MLS®#: Toronto Regional Real Estate BoardFacts & features
Interior
Bedrooms & bathrooms
- Bedrooms: 4
- Bathrooms: 2
Primary bedroom
- Level: Upper
- Dimensions: 3.77 x 3.75
Bedroom 2
- Level: Upper
- Dimensions: 2.77 x 4.8
Bedroom 3
- Level: Upper
- Dimensions: 4.25 x 2.83
Bedroom 4
- Level: Upper
- Dimensions: 5.74 x 2.79
Bathroom
- Level: Main
- Dimensions: 3.43 x 2.13
Bathroom
- Level: Upper
- Dimensions: 2.73 x 1.95
Dining room
- Level: Main
- Dimensions: 3.77 x 5.81
Kitchen
- Level: Main
- Dimensions: 4.84 x 5.81
Living room
- Level: Main
- Dimensions: 5.87 x 4.71
Office
- Level: Main
- Dimensions: 3.42 x 2.47
Other
- Level: Basement
- Dimensions: 2.78 x 1.9
Other
- Level: Basement
- Dimensions: 8.03 x 5.28
Utility room
- Level: Basement
- Dimensions: 5.51 x 5.36
Heating
- Forced Air, Gas
Cooling
- Central Air
Appliances
- Included: Water Heater Owned
Features
- Flooring: Carpet Free
- Basement: Unfinished
- Has fireplace: Yes
- Fireplace features: Electric
Interior area
- Living area range: 2000-2500 null
Video & virtual tour
Property
Parking
- Total spaces: 7
- Parking features: Private Double
- Has garage: Yes
Features
- Stories: 2
- Patio & porch: Deck, Porch
- Has private pool: Yes
- Pool features: Above Ground
- Waterfront features: None
Lot
- Size: 0 Square Feet
- Features: Fenced Yard, Park, Place Of Worship, School
Details
- Additional structures: Fence - Full, Garden Shed, Playground
- Parcel number: 511410377
- Other equipment: Sump Pump
Construction
Type & style
- Home type: SingleFamily
- Property subtype: Single Family Residence
Materials
- Vinyl Siding
- Foundation: Stone
- Roof: Asphalt Shingle,Metal
Utilities & green energy
- Sewer: Sewer
Community & HOA
Location
- Region: Cramahe
Financial & listing details
- Annual tax amount: C$3,349
- Date on market: 4/8/2026
R
RE/MAX HALLMARK FIRST GROUP REALTY LTD.
By pressing Contact Agent, you agree that the real estate professional identified above may call/text you about your search, which may involve use of automated means and pre-recorded/artificial voices. You don't need to consent as a condition of buying any property, goods, or services. Message/data rates may apply. You also agree to our Terms of Use. Zillow does not endorse any real estate professionals. We may share information about your recent and future site activity with your agent to help them understand what you're looking for in a home.
Price history
Price history is unavailable.
Public tax history
Tax history is unavailable.
Climate risks
Neighborhood: K0K
Nearby schools
GreatSchools rating
No schools nearby
We couldn't find any schools near this home.
- C$--4 bd3 ba-- sqft29 Toronto St, Cramahe, ON K0K1S0Off Market
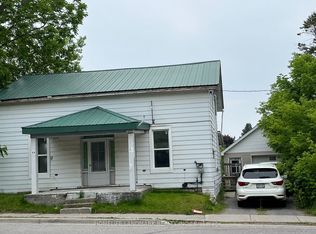
- C$449,0002 bd1 ba-- sqft9 Cedar St, Cramahe, ON K0K1S0For Sale
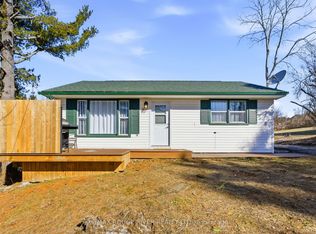
- C$739,9005 bd2 ba-- sqft54 Toronto St, Cramahe, ON K0K1S0For Sale

- C$569,0003 bd2 ba-- sqft28 King St W, Cramahe, ON K0K1S0For Sale

- C$469,9994 bd2 ba-- sqft60 King St E, Cramahe, ON K0K1S0For Sale
- C$925,0004 bd3 ba-- sqft4 North St, Cramahe, ON K0K1S0For Sale
- C$699,9004 bd2 ba-- sqft29 Division St, Cramahe, ON K0K1S0For Sale
- C$1,299,0004 bd3 ba-- sqft33 Division St, Cramahe, ON K0K1S0For Sale
Similar homes
- C$569,0003 bd2 ba-- sqft28 King St W, Cramahe, ON K0K 1S0For SaleMLS ID #X13249014, RE/MAX HALLMARK FIRST GROUP REALTY LTD.. TRREB
- C$699,9004 bd2 ba-- sqft29 Division St, Cramahe, ON K0K 1S0For Sale
 MLS ID #X13572504, Royal Lepage Proalliance Realty. TRREB
 - C$739,9005 bd2 ba-- sqft54 Toronto St, Cramahe, ON K0K 1S0For SaleMLS ID #X13170230, RE/MAX HALLMARK FIRST GROUP REALTY LTD.. TRREB
- C$785,0004 bd4 ba-- sqft119 Spring St, Alnwick/haldimand, ON K0K 1S0For Sale
 MLS ID #X13646802, SUTTON GROUP-HERITAGE REALTY INC.. TRREB
 - C$649,0003 bd2 ba-- sqft236 Rutherford Rd, Alnwick/haldimand, ON K0K 1S0For SaleMLS ID #X13650376, DAN PLOWMAN TEAM REALTY INC.. TRREB
- C$479,9003 bd2 ba-- sqft7 Simmons St, Cramahe, ON K0K 1S0For SaleMLS ID #X13239490, Royal Lepage Proalliance Realty. TRREB
- C$420,0003 bd1 ba-- sqft44 Division St, Cramahe, ON K0K 1S0For SaleMLS ID #X13620690, ROYAL HERITAGE REALTY LTD.. TRREB
- C$449,0002 bd1 ba-- sqft9 Cedar St, Cramahe, ON K0K 1S0For SaleMLS ID #X12892980, RE/MAX Rouge River Realty Ltd.. TRREB
- C$595,0004 bd2 ba-- sqft180 Ontario St, Brighton, ON K0K 1H0For SaleMLS ID #X13649734, Royal Lepage Proalliance Realty. TRREB
- C$559,0002 bd1 ba-- sqft14118 Telephone Rd, Cramahe, ON K0K 1S0For SaleMLS ID #X13508600, Royal LePage Our Neighbourhood Realty. TRREB
- C$649,9005 bd2 ba-- sqft6 Mohawk Ave, Brighton, ON K0K 1H0For SaleMLS ID #X13635012, Royal Lepage Proalliance Realty. TRREB
- C$425,0003 bd2 ba-- sqft1063 County Road 31, Alnwick/haldimand, ON K0K 1S0For SaleMLS ID #X13533414, Royal Lepage Proalliance Realty. TRREB
- C$659,9002 bd2 ba-- sqft8 Sandpiper Way, Brighton, ON K0K 1H0For SaleMLS ID #X13640546, Royal Lepage Proalliance Realty. TRREB
- C$549,9002 bd2 ba-- sqft48 Sandpiper Way, Brighton, ON K0K 1H0For SaleMLS ID #X13645180, Royal Lepage Proalliance Realty. TRREB
- C$544,9003 bd3 ba-- sqft33 Rabbit Rd, Brighton, ON K0K 1H0For SaleMLS ID #X13635714, Royal Lepage Proalliance Realty. TRREB
- C$619,0004 bd2 ba-- sqft645 Hayden Cres, Cobourg, ON K9A 2V4For SaleMLS ID #X13647786, Royal Lepage Kawartha Lakes Realty Inc.. TRREB
- C$699,9004 bd3 ba-- sqft1973 County Road 30 Rd, Brighton, ON K0K 1H0For SaleMLS ID #X13477506, Royal Heritage Realty Ltd.. TRREB
- C$729,9003 bd2 ba-- sqft178 Fiddick Rd, Cramahe, ON K0K 1H0For SaleMLS ID #X13617770, ONE PERCENT REALTY LTD.. TRREB
- C$669,9004 bd2 ba-- sqft93 Cedar St, Brighton, ON K0K 1H0For SaleMLS ID #X13457584, Royal Heritage Realty Ltd.. TRREB
- C$574,9004 bd2 ba-- sqft51 Richardson St, Brighton, ON K0K 1H0For SaleMLS ID #X13604804, Royal Lepage Proalliance Realty. TRREB
