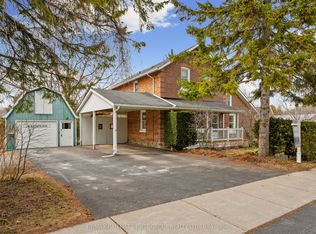
This character-filled two-storey red brick century home, circa 1860s, blends historic charm with generous living space and modern convenience. A covered front veranda, surrounded by meticulously maintained perennial gardens, sets the tone for the timeless elegance found throughout. Inside, the main floor showcases period details including extra-wide baseboards, detailed crown mouldings, and decorative ceiling coins. The sunlit front living room with fireplace flows seamlessly into the spacious formal dining room. A thoughtfully designed kitchen features a central island with pendant lighting and a vintage-inspired cooktop and oven, opening into an informal dining area. A bright family room with a walkout and bar area provides the perfect space for entertaining, complemented by a guest bathroom on this level. The upper floor is anchored by the primary suite, which features an en-suite bathroom and a walkout to a private balcony. Three additional bedrooms, a full bathroom with a separate tub and shower, plus a double vanity, and a cozy den or reading nook complete the layout. The lower level offers ample storage and a separate walkout to the backyard. Outdoors, discover a private retreat featuring a fully fenced yard, tranquil pond, screened wood gazebo, and spacious deck, perfect for alfresco dining. A detached four-car garage provides exceptional parking and storage. Located near schools, amenities, and offering easy access to Highway 2 and the 401, this historic gem is the perfect blend of character, comfort, and convenience.
For sale
C$925,000
4 North St, Cramahe, ON K0K 1S0
4beds
3baths
Single Family Residence
Built in ----
0.48 Acres Lot
$-- Zestimate®
C$--/sqft
C$-- HOA
What's special
Covered front verandaMeticulously maintained perennial gardensPeriod detailsExtra-wide baseboardsDetailed crown mouldingsDecorative ceiling coinsSpacious formal dining room
- 124 days |
- 3 |
- 1 |
Zillow last checked:
Listing updated:
Listed by:
RE/MAX HALLMARK FIRST GROUP REALTY LTD.
Source: TRREB,MLS®#: X12932136 Originating MLS®#: Toronto Regional Real Estate Board
Originating MLS®#: Toronto Regional Real Estate BoardFacts & features
Interior
Bedrooms & bathrooms
- Bedrooms: 4
- Bathrooms: 3
Primary bedroom
- Level: Second
- Dimensions: 4.21 x 4.15
Bedroom 2
- Level: Second
- Dimensions: 4.5 x 6.09
Bedroom 3
- Level: Second
- Dimensions: 4.46 x 4.19
Bedroom 4
- Level: Second
- Dimensions: 2.6 x 4.28
Bathroom
- Level: Main
- Dimensions: 1.47 x 1.52
Bathroom
- Level: Second
- Dimensions: 3.17 x 1.52
Bathroom
- Level: Second
- Dimensions: 4.21 x 4.32
Breakfast
- Level: Main
- Dimensions: 4.22 x 4.33
Dining room
- Level: Main
- Dimensions: 4.29 x 4.2
Family room
- Level: Main
- Dimensions: 4.5 x 6.27
Kitchen
- Level: Main
- Dimensions: 4.22 x 4.23
Living room
- Level: Main
- Dimensions: 4.29 x 4.27
Other
- Level: Basement
- Dimensions: 4.34 x 3.92
Other
- Level: Basement
- Dimensions: 4.05 x 3.97
Other
- Level: Basement
- Dimensions: 4.05 x 3.92
Other
- Level: Second
- Dimensions: 3.02 x 3.03
Utility room
- Level: Basement
- Dimensions: 6.95 x 3.97
Utility room
- Level: Basement
- Dimensions: 3.71 x 5.99
Heating
- Forced Air, Gas
Cooling
- Central Air
Appliances
- Included: Water Heater Owned, Bar Fridge
Features
- Basement: Unfinished
- Has fireplace: Yes
Interior area
- Living area range: 3000-3500 null
Video & virtual tour
Property
Parking
- Total spaces: 8
- Parking features: Private Double, Garage Door Opener
- Has garage: Yes
Features
- Stories: 2
- Patio & porch: Deck, Porch
- Exterior features: Landscaped, Privacy, Private Pond, Year Round Living
- Pool features: None
- Waterfront features: None
Lot
- Size: 0.48 Acres
- Features: Park, Place Of Worship
Details
- Additional structures: Gazebo
- Parcel number: 511430085
Construction
Type & style
- Home type: SingleFamily
- Property subtype: Single Family Residence
Materials
- Brick
- Foundation: Poured Concrete
- Roof: Asphalt Shingle
Utilities & green energy
- Sewer: Sewer
Community & HOA
Location
- Region: Cramahe
Financial & listing details
- Annual tax amount: C$6,577
- Date on market: 3/28/2026
RE/MAX HALLMARK FIRST GROUP REALTY LTD.
RE/MAX HALLMARK FIRST GROUP REALTY LTD.
By pressing Contact Agent, you agree that the real estate professional identified above may call/text you about your search, which may involve use of automated means and pre-recorded/artificial voices. You don't need to consent as a condition of buying any property, goods, or services. Message/data rates may apply. You also agree to our Terms of Use. Zillow does not endorse any real estate professionals. We may share information about your recent and future site activity with your agent to help them understand what you're looking for in a home.
Price history
Price history is unavailable.
Public tax history
Tax history is unavailable.
Climate risks
Neighborhood: K0K
Nearby schools
GreatSchools rating
No schools nearby
We couldn't find any schools near this home.
- C$699,9004 bd2 ba-- sqft29 Division St, Cramahe, ON K0K1S0For Sale

- C$1,299,0004 bd3 ba-- sqft33 Division St, Cramahe, ON K0K1S0For Sale

- C$420,0003 bd1 ba-- sqft44 Division St, Cramahe, ON K0K1S0For Sale

- C$525,0002 bd1 ba-- sqft8 Simmons St, Cramahe, ON K0K1S0For Sale
- C$479,9003 bd2 ba-- sqft7 Simmons St, Cramahe, ON K0K1S0For Sale
- C$469,9994 bd2 ba-- sqft60 King St E, Cramahe, ON K0K1S0For Sale
- C$575,0004 bd2 ba-- sqft4 Thornlea Rd, Cramahe, ON K0K1S0For Sale
- C$569,0003 bd2 ba-- sqft28 King St W, Cramahe, ON K0K1S0For Sale
Similar homes
- C$769,9004 bd2 ba-- sqft20 Kensington Ave, Cramahe, ON K0K 1S0For Sale
 MLS ID #X12939324, RE/MAX HALLMARK FIRST GROUP REALTY LTD.. TRREB
 - C$699,9004 bd2 ba-- sqft29 Division St, Cramahe, ON K0K 1S0For SaleMLS ID #X13572504, Royal Lepage Proalliance Realty. TRREB
- C$949,9005 bd2 ba-- sqft351 Durham St N, Cramahe, ON K0K 1S0For Sale
 MLS ID #X13052586, RE/MAX HALLMARK FIRST GROUP REALTY LTD.. TRREB
 - C$739,9005 bd2 ba-- sqft54 Toronto St, Cramahe, ON K0K 1S0For Sale
 MLS ID #X13170230, RE/MAX HALLMARK FIRST GROUP REALTY LTD.. TRREB
 - C$1,299,0004 bd3 ba-- sqft33 Division St, Cramahe, ON K0K 1S0For SaleMLS ID #X13477626, ROYAL LEPAGE SIGNATURE REALTY. TRREB
- C$615,0004 bd2 ba-- sqft6 Norton Ln, Cramahe, ON K0K 1S0For SaleMLS ID #X12970102, RE/MAX HALLMARK FIRST GROUP REALTY LTD.. TRREB
- C$569,0003 bd2 ba-- sqft28 King St W, Cramahe, ON K0K 1S0For SaleMLS ID #X13249014, RE/MAX HALLMARK FIRST GROUP REALTY LTD.. TRREB
- C$924,9004 bd4 ba-- sqft150 Day Rd, Alnwick/haldimand, ON K0K 1M0For SaleMLS ID #X13534306, RE/MAX Rouge River Realty Ltd.. TRREB
- C$985,0004 bd3 ba-- sqft136 Old Danforth Rd, Alnwick/haldimand, ON K0K 2G0For SaleMLS ID #X13239996, CENTURY 21 HERITAGE GROUP LTD., BROKERAGE. TRREB
- C$1,125,0003 bd2 ba-- sqft114 Lakehurst St, Brighton, ON K0K 1H0For SaleMLS ID #X13615898, ROYAL LEPAGE SIGNATURE REALTY. TRREB
- C$869,0005 bd3 ba-- sqft405 Fiddick Rd, Cramahe, ON K0K 1H0For SaleMLS ID #X13149180, RE/MAX HALLMARK FIRST GROUP REALTY LTD.. TRREB
- C$559,0002 bd1 ba-- sqft14118 Telephone Rd, Cramahe, ON K0K 1S0For SaleMLS ID #X13508600, Royal LePage Our Neighbourhood Realty. TRREB
- C$1,289,9003 bd3 ba-- sqft500 Honey Rd, Cramahe, ON K0K 1S0For SaleMLS ID #X13475736, RE/MAX HALLMARK FIRST GROUP REALTY LTD.. TRREB
- C$949,9004 bd2 ba-- sqft3570 Shelter Valley Rd, Alnwick/haldimand, ON K0K 2G0For SaleMLS ID #X13520304, Royal Lepage Proalliance Realty. TRREB
- C$925,0004 bd3 ba-- sqft223 Turk Rd, Alnwick/haldimand, ON K0K 2G0For SaleMLS ID #X12695284, RE/MAX Rouge River Realty Ltd.. TRREB
- C$998,0004 bd4 ba-- sqft203 Bullis Rd, Brighton, ON K0K 1H0For SaleMLS ID #X13611780, ONE PERCENT REALTY LTD.. TRREB
- C$997,0004 bd4 ba-- sqft6 Birch Ct, Brighton, ON K0K 1H0For SaleMLS ID #X13208952, Royal Lepage Proalliance Realty. TRREB
- C$849,0003 bd3 ba-- sqft2518 Nagle Rd, Hamilton, ON K0K 1C0For SaleMLS ID #X13236890, Re/Max Hallmark First Group Realty Ltd.. TRREB
- C$949,0005 bd4 ba-- sqft2311 Division St N, Hamilton, ON K9A 0T9For SaleMLS ID #X13475540, Royal Service Real Estate Inc.. TRREB
- C$749,0003 bd2 ba-- sqft307 Old Percy Rd, Cramahe, ON K0K 1M0For SaleMLS ID #X13020346, ROYAL LEPAGE SIGNATURE REALTY. TRREB
