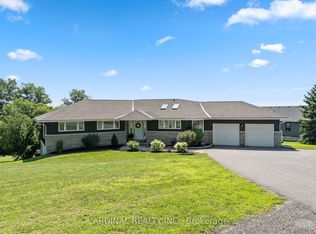
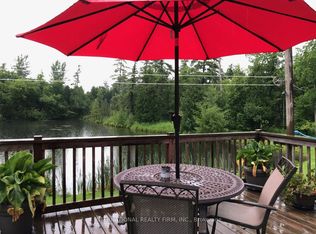
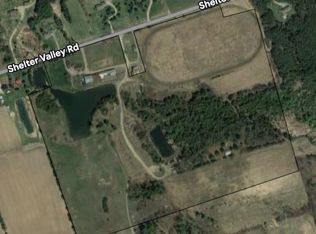
Welcome to the tranquility of country living on one of Northumberland County's most sought-after rural roads. Nestled on 10.6 picturesque acres, this beautifully maintained farmhouse and property is a gardener's dream, whether perennials or vegetables, the rich fertile soil will not disappoint. Watch your gardens flourish & grow right before your eyes. Originally built in 1860, offers the perfect blend of historic charm and modern comfort. With over 2,300 square feet of living space, the home features four bedrooms, two bathrooms, and spacious rooms designed for family living and entertaining. A welcoming wrap-around covered porch leads through classic French doors into a warm, light-filled interior. The main floor offers a cozy living room with a wood stove, recently updated kitchen in 2025 with a large peninsula, dining area, laundry room, main-floor bedroom, and full bathroom. Upstairs, the primary suite includes a walk-through closet and private three-piece ensuite, while two additional bedrooms and a flexible office provide space for family, guests, or working from home. Outside, enjoy the above-ground pool, entertain under the gazebo, keep chickens, or simply relax and take in the peace, privacy, and open skies. A standout feature is the impressive 30' x 40' two-storey barn. Complete with 200-amp service, running water, concrete floor and overhead trolly hoist. It offers exceptional space for mechanics, hobbyists & woodworking alike. Additional outbuildings and open acreage provide flexibility for hobby farming, livestock, recreation, or your own private retreat. Immersed in nature, just minutes from Colborne, Hwy 401, Presqu'ile Beach, 25 min to Cobourg hospital, offering the perfect balance of peaceful country living and convenience. Just 90 min from the heart of Toronto. Whether you're searching for a family home, weekend escape, this exceptional country estate offers a rare opportunity to enjoy the very best of rural living.
For sale
C$949,900
3570 Shelter Valley Rd, Alnwick/haldimand, ON K0K 2G0
4beds
2baths
Single Family Residence
Built in ----
10 Square Feet Lot
$-- Zestimate®
C$--/sqft
C$-- HOA
What's special
Beautifully maintained farmhouseRich fertile soilFour bedroomsTwo bathroomsWelcoming wrap-around covered porchClassic french doorsWarm light-filled interior
- 105 days
- 1
- 2
Zillow last checked:
Listing updated:
Listed by:
Royal Lepage Proalliance Realty
Source: TRREB,MLS®#: X13520304 Originating MLS®#: Central Lakes Association of REALTORS
Originating MLS®#: Central Lakes Association of REALTORSFacts & features
Interior
Bedrooms & bathrooms
- Bedrooms: 4
- Bathrooms: 2
Heating
- Forced Air, Propane
Cooling
- Central Air
Features
- Central Vacuum
- Basement: Exposed Rock
- Has fireplace: Yes
- Fireplace features: Living Room, Wood Burning Stove
Interior area
- Living area range: 2500-3000 null
Video & virtual tour
Property
Parking
- Total spaces: 10
- Parking features: Circular Driveway
Features
- Stories: 2
- Exterior features: Private Pond
- Has private pool: Yes
- Pool features: Above Ground
- Has view: Yes
- View description: Trees/Woods
Lot
- Size: 10 Square Feet
- Features: Irregular Lot
- Topography: Rolling,Sloping
Details
- Additional structures: Barn
- Parcel number: 511320497
- Other equipment: Air Exchanger
Construction
Type & style
- Home type: SingleFamily
- Property subtype: Single Family Residence
Materials
- Board & Batten, Wood
- Foundation: Concrete, Stone
- Roof: Metal
Utilities & green energy
- Sewer: Septic
- Water: Drilled Well
Community & HOA
Community
- Security: Carbon Monoxide Detector(s), Smoke Detector(s)
Location
- Region: Alnwick Haldimand
Financial & listing details
- Tax assessed value: C$284,000
- Annual tax amount: C$4,189
- Date on market: 7/3/2026
Price history
Price history is unavailable.
Public tax history
Tax history is unavailable.
Climate risks
Neighborhood: K0K
Nearby schools
GreatSchools rating
No schools nearby
We couldn't find any schools near this home.

Similar homes
- C$899,9004 bd4 ba-- sqft150 Day Rd, Alnwick/haldimand, ON K0K 1M0For Sale
 MLS ID #X13534306, RE/MAX Rouge River Realty Ltd.. TRREB
 - C$999,9903 bd2 ba-- sqft103 McDonald Rd, Alnwick/haldimand, ON K0K 2G0For Sale
 MLS ID #X13761200, Royal LePage Frank Real Estate. TRREB
 - C$699,9004 bd1 ba-- sqft617 Turk Rd, Alnwick/haldimand, ON K0K 2G0For Sale
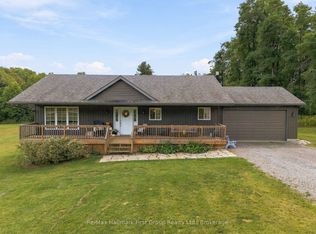 MLS ID #X13800766, Re/Max Hallmark First Group Realty Ltd.. TRREB
 - C$1,085,0004 bd3 ba-- sqft136 Old Danforth Rd, Alnwick/haldimand, ON K0K 2G0For Sale
 MLS ID #X13239996, CENTURY 21 HERITAGE GROUP LTD., BROKERAGE. TRREB
