A landmark in Canadian sustainable architecture, this internationally recognized Aerecura rammed earth residence is an extraordinary piece of Ontario's architectural history. Designed by acclaimed architect Terrell Wong and built by Sylvia Cook, founder of Aerecura Sustainable Builders, this pioneering home introduced insulated rammed earth construction to Ontario, demonstrating how exceptional design, environmental responsibility and modern comfort can coexist beautifully. Nestled into 11 acres of rolling meadow and natural forest near Castleton, this 3 bed 2.5 bath residence is thoughtfully positioned to embrace its natural surroundings. Locally sourced earth, compacted layer by layer into insulated walls, creates rich texture and quiet comfort. Designed to use a fraction of typical heating energy, its passive solar orientation and expansive windows fill the soaring central living space with natural light while framing spectacular views of the surrounding landscape. Inside, natural materials, warm wood and extraordinary architectural details create an atmosphere unlike any other. A dramatic suspended library overlooks the main living space, while the bright, minimalist kitchen allows the architecture to take centre stage. The main floor features a private primary suite, dedicated office and beautiful living spaces that extend onto a new deck overlooking the property. The lower level offers two additional bedrooms, a music room, flexible family space and generous storage. Outside, walking trails meander through meadow and woodland, complemented by a detached double garage. Featured in The Globe and Mail, Fine Home building and numerous architectural publications, this remarkable residence has inspired architects, builders and homeowners for more than a decade. More than an exceptional country home, this is a rare opportunity to own an enduring example of Canadian sustainable architecture, where thoughtful design, craftsmanship and nature exist in perfect harmony.
For sale
C$1,479,000
109 Mount Pleasant Rd, Cramahe, ON K0K 1M0
3beds
3baths
Single Family Residence
Built in ----
11 Square Feet Lot
$-- Zestimate®
C$--/sqft
C$-- HOA
What's special
Insulated rammed earth constructionPassive solar orientationNatural materialsWarm woodExtraordinary architectural detailsBright minimalist kitchenPrivate primary suite
- 1 day
- 2
- 0
Zillow last checked:
Listing updated:
Listed by:
Chestnut Park Real Estate Limited
Source: TRREB,MLS®#: X13827104 Originating MLS®#: Central Lakes Association of REALTORS
Originating MLS®#: Central Lakes Association of REALTORSFacts & features
Interior
Bedrooms & bathrooms
- Bedrooms: 3
- Bathrooms: 3
Primary bedroom
- Level: Main
- Dimensions: 4.29 x 3.95
Bedroom
- Level: Lower
- Dimensions: 4.87 x 3.93
Bedroom
- Level: Lower
- Dimensions: 4.47 x 3.94
Bathroom
- Level: Main
- Dimensions: 2.97 x 3.96
Bathroom
- Level: Lower
- Dimensions: 2.29 x 2.41
Den
- Level: Main
- Dimensions: 2.99 x 3.97
Kitchen
- Level: Main
- Dimensions: 7.08 x 4.37
Living room
- Level: Main
- Dimensions: 10.49 x 6.28
Loft
- Level: Second
- Dimensions: 6.44 x 3.94
Loft
- Level: Second
- Dimensions: 10.25 x 2.09
Media room
- Level: Lower
- Dimensions: 5.43 x 3.94
Other
- Level: Main
- Dimensions: 2.12 x 1.41
Recreation
- Level: Lower
- Dimensions: 7.75 x 6.32
Utility room
- Level: Lower
- Dimensions: 2.72 x 3.93
Heating
- Other, Other Source
Cooling
- Other
Appliances
- Included: Water Heater Owned, Water Treatment
Features
- In-Law Capability, Primary Bedroom - Main Floor, Storage
- Basement: Finished with Walk-Out,Full
- Has fireplace: No
Interior area
- Living area range: 1500-2000 null
Video & virtual tour
Property
Parking
- Total spaces: 5
- Parking features: Private
- Has garage: Yes
Features
- Stories: 2.5
- Patio & porch: Deck
- Exterior features: Privacy
- Pool features: None
- Has view: Yes
- View description: Forest, Meadow, Valley, Trees/Woods
Lot
- Size: 11 Square Feet
- Features: Rec./Commun.Centre, School, School Bus Route, Hospital, Library, Irregular Lot
- Topography: Hillside,Open Space,Wooded/Treed
Details
- Parcel number: 512340179
Construction
Type & style
- Home type: SingleFamily
- Property subtype: Single Family Residence
Materials
- Other
- Foundation: Other
- Roof: Metal
Utilities & green energy
- Sewer: Septic
- Water: Drilled Well
Community & HOA
Location
- Region: Cramahe
Financial & listing details
- Annual tax amount: C$6,399
- Date on market: 9/25/2026
Price history
Price history is unavailable.
Public tax history
Tax history is unavailable.
Climate risks
Neighborhood: K0K
Nearby schools
GreatSchools rating
No schools nearby
We couldn't find any schools near this home.



Similar homes
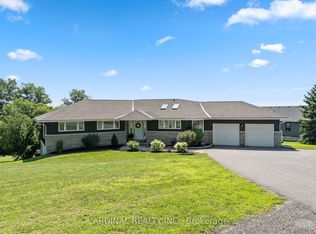
- C$989,0004 bd3 ba-- sqft149 Pine Tree Ln, Cramahe, ON K0K 1S0For Sale
 MLS ID #X13822340, RE/MAX Rouge River Realty Ltd.. TRREB
 - C$1,399,9004 bd4 ba-- sqft866 Godolphin Rd, Trent Hills, ON K0L 1L0For Sale
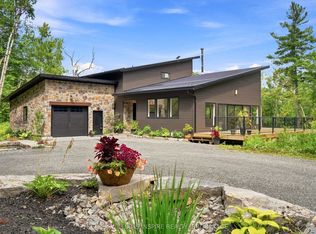 MLS ID #X13815216, KELLER WILLIAMS INSPIRE REALTY, BROKERAGE. TRREB
 - C$875,0003 bd3 ba-- sqft897 Dingman Rd, Cramahe, ON K0K 1M0For Sale
 MLS ID #X13643240, Exp Realty. TRREB
 - C$1,349,0005 bd3 ba-- sqft285 Cherry Hill Rd, Alnwick/haldimand, ON K0K 2G0For Sale
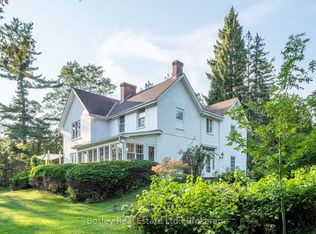 MLS ID #X13824976, Bosley Real Estate Ltd.. TRREB
