This beautiful home sits on 1.88 private acres and offers 5 bedrooms and 3 bathrooms. As you step through the front door, you're greeted by a grand open-concept living room with cathedral ceilings, a striking fireplace, and floor-to-ceiling windows that frame peaceful views of the outdoor living space. The spacious kitchen blends style and practicality, featuring ample cabinetry, quartz countertops, built-in appliances, a bar area, and a walk-in pantry for added storage. The primary bedroom includes a luxurious 5-piece ensuite and a generous walk-in closet. The lower level adds even more living space with a large family room, an electric fireplace, a second bar area, a 3-piece bathroom, and two oversized bedrooms-ideal for guests or a growing family. Heated floors in all three bathrooms and the laundry room provide an extra touch of comfort throughout the home.
For sale
C$1,295,000
12564 County Road 2 Rd, Cramahe, ON K0K 1S0
5beds
3baths
Single Family Residence
Built in ----
1 Square Feet Lot
$-- Zestimate®
C$--/sqft
C$-- HOA
What's special
Cathedral ceilingsStriking fireplaceFloor-to-ceiling windowsSpacious kitchenAmple cabinetryQuartz countertopsBuilt-in appliances
- 6 days
- 5
- 1
Zillow last checked:
Listing updated:
Listed by:
Royal LePage Our Neighbourhood Realty
Source: TRREB,MLS®#: X13870154 Originating MLS®#: Central Lakes Association of REALTORS
Originating MLS®#: Central Lakes Association of REALTORSFacts & features
Interior
Bedrooms & bathrooms
- Bedrooms: 5
- Bathrooms: 3
Primary bedroom
- Level: Main
- Dimensions: 4.29 x 5.25
Bedroom 2
- Level: Main
- Dimensions: 3.52 x 4.29
Bedroom 3
- Level: Main
- Dimensions: 3.4 x 4.24
Bedroom 4
- Level: Basement
- Dimensions: 3.64 x 5.65
Bedroom 5
- Level: Basement
- Dimensions: 3.98 x 4.43
Family room
- Level: Basement
- Dimensions: 9.22 x 11.42
Kitchen
- Level: Main
- Dimensions: 4.22 x 5.79
Living room
- Level: Main
- Dimensions: 10.03 x 6.05
Other
- Level: Ground
- Dimensions: 10.42 x 3.93
Utility room
- Level: Basement
- Dimensions: 3.77 x 4.88
Heating
- Forced Air, Electric
Cooling
- Central Air
Appliances
- Included: Water Softener, Water Heater Owned
Features
- Primary Bedroom - Main Floor
- Basement: Finished,Full
- Has fireplace: Yes
- Fireplace features: Family Room, Living Room, Propane, Electric
Interior area
- Living area range: 1500-2000 null
Video & virtual tour
Property
Parking
- Total spaces: 10
- Parking features: Private Double, Garage Door Opener
- Has garage: Yes
Features
- Pool features: None
- Has view: Yes
- View description: Clear
- Waterfront features: None
Lot
- Size: 1 Square Feet
- Features: Place Of Worship, Public Transit, Rec./Commun.Centre, School, School Bus Route, Wooded/Treed, Irregular Lot
- Topography: Open Space
Details
- Additional structures: None
- Parcel number: 511400329
Construction
Type & style
- Home type: SingleFamily
- Architectural style: Bungalow
- Property subtype: Single Family Residence
Materials
- Stone, Vinyl Siding
- Foundation: Poured Concrete
- Roof: Asphalt Shingle
Utilities & green energy
- Sewer: Septic
- Water: Dug Well
Community & HOA
Location
- Region: Cramahe
Financial & listing details
- Annual tax amount: C$6,534
- Date on market: 10/7/2026
Price history
Price history is unavailable.
Public tax history
Tax history is unavailable.
Climate risks
Neighborhood: K0K
Nearby schools
GreatSchools rating
No schools nearby
We couldn't find any schools near this home.
- C$1,5001 bd1 ba-- sqft12846 County Road 2, Cramahe, ON K0K1S0For Rent
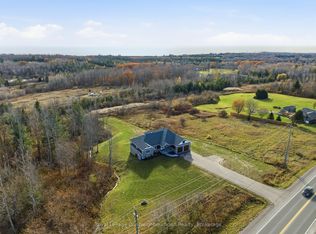
- C$1,198,0004 bd3 ba-- sqft14321 County Road 2, Cramahe, ON K0K1S0For Sale
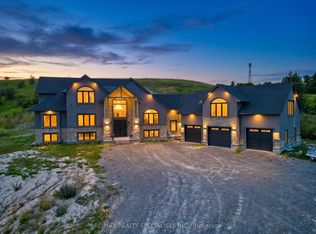
- C$1,397,0004 bd5 ba-- sqft12846 County Road 2 Rd, Cramahe, ON K0K1S0For Sale

- C$1,049,6006 bd3 ba-- sqft12342 County Road 2 Rd, Alnwick/haldimand, ON K0K1S0For Sale

Similar homes
- C$1,198,0004 bd3 ba-- sqft14321 County Road 2, Cramahe, ON K0K 1S0For SaleMLS ID #X13524758, Royal LePage Our Neighbourhood Realty. TRREB
- C$1,397,0004 bd5 ba-- sqft12846 County Road 2 Rd, Cramahe, ON K0K 1S0For SaleMLS ID #X13713102, RE/MAX REALTY SPECIALISTS INC.. TRREB
- C$1,049,6006 bd3 ba-- sqft12342 County Road 2 Rd, Alnwick/haldimand, ON K0K 1S0For SaleMLS ID #X13800710, RE/MAX REAL ESTATE CENTRE INC.. TRREB
- C$1,300,0006 bd3 ba-- sqft580 Penryn Rd, Cramahe, ON K0K 1S0For Sale
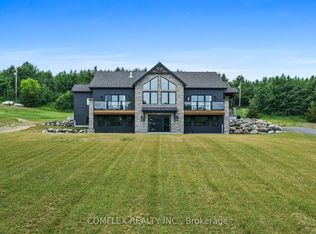 MLS ID #X13134760, COMFLEX REALTY INC.. TRREB
