Designed for those who value sustainability, craftsmanship, and quality, this custom 3-bedroom, 2-bathroom home was built in 2021 to Passive House principles, with every detail carefully considered for durability, healthy living, and low operating costs. Offering over 2,700 sq. ft. plus a loft, the thoughtfully designed layout includes a private primary suite, creating a peaceful retreat separate from the additional bedrooms. Exceptional construction includes R40 dense-packed cellulose walls, an approximately R60 roof, triple-pane tilt-and-turn windows and an impressive airtightness rating of less than 0.8 ACH50. Two cold-climate heat pumps efficiently heat and cool the home, while a dedicated HRV provides continuous, filtered fresh air. The home also features passive solar design, 200-amp service and GenerLink backup power capability. Inside, natural materials and exceptional craftsmanship shine through custom Baltic birch cabinetry, hand-selected wormy maple flooring, cedar and pine ceilings and thoughtfully chosen non-toxic finishes. A four-season screened porch connects seamlessly to the home through a dramatic 9-foot lift-and-slide door. Set on just over an acre, backing onto farmland, the sustainable approach continues outdoors with locally milled pine siding, white cedar detailing, and a thermally modified pine deck. Built with intention rather than convention, this is a rare opportunity to enjoy greener living without compromising comfort, beauty or quality.
For sale
C$1,479,900
230 Lakeport Rd, Alnwick/haldimand, ON K0K 1S0
3beds
2baths
Single Family Residence
Built in ----
1 Square Feet Lot
$-- Zestimate®
C$--/sqft
C$-- HOA
What's special
Private primary suiteTriple-pane tilt-and-turn windowsTwo cold-climate heat pumpsPassive solar designNatural materialsCustom baltic birch cabinetryHand-selected wormy maple flooring
- 13 days
- 10
- 0
Zillow last checked:
Listing updated:
Listed by:
RE/MAX HALLMARK FIRST GROUP REALTY LTD.
Source: TRREB,MLS®#: X13750512 Originating MLS®#: Toronto Regional Real Estate Board
Originating MLS®#: Toronto Regional Real Estate BoardFacts & features
Interior
Bedrooms & bathrooms
- Bedrooms: 3
- Bathrooms: 2
Primary bedroom
- Level: Second
- Dimensions: 7.14 x 3.97
Bedroom 2
- Level: Main
- Dimensions: 3.61 x 3.65
Bedroom 3
- Level: Main
- Dimensions: 3.61 x 3.62
Bathroom
- Level: Main
- Dimensions: 3.38 x 1.83
Bathroom
- Level: Second
- Dimensions: 3.7 x 2.18
Dining room
- Level: Main
- Dimensions: 3.13 x 4.79
Family room
- Level: Main
- Dimensions: 3.61 x 3.67
Kitchen
- Level: Main
- Dimensions: 8.8 x 2.8
Laundry
- Level: Main
- Dimensions: 2.8 x 1.83
Living room
- Level: Main
- Dimensions: 5.66 x 4.79
Loft
- Level: Third
- Dimensions: 4.99 x 4.88
Office
- Level: Second
- Dimensions: 3.34 x 4.88
Other
- Level: Main
- Dimensions: 3.81 x 3.46
Heating
- Heat Pump, Electric
Cooling
- Other
Appliances
- Included: Water Heater Owned
Features
- Basement: Crawl Space
- Has fireplace: Yes
- Fireplace features: Wood Burning Stove, Living Room
Interior area
- Living area range: 2500-3000 null
Video & virtual tour
Property
Parking
- Total spaces: 10
- Parking features: Private
Features
- Stories: 1.5
- Pool features: None
- Waterfront features: None
Lot
- Size: 1 Square Feet
- Features: Irregular Lot
Details
- Additional structures: Shed, Aux Residences
- Parcel number: 511380457
Construction
Type & style
- Home type: SingleFamily
- Property subtype: Single Family Residence
Materials
- Wood
- Foundation: Concrete Block, Poured Concrete
- Roof: Metal
Utilities & green energy
- Sewer: Septic
Community & HOA
Location
- Region: Alnwick Haldimand
Financial & listing details
- Annual tax amount: C$6,756
- Date on market: 9/7/2026
Price history
Price history is unavailable.
Public tax history
Tax history is unavailable.
Climate risks
Neighborhood: K0K
Nearby schools
GreatSchools rating
No schools nearby
We couldn't find any schools near this home.
- C$699,9993 bd1 ba-- sqft605 B Orchard Grove Rd, Alnwick/haldimand, ON K0K2G0For Sale

- C$2,749,0002 bd3 ba-- sqft425 Orchard Grove Rd, Alnwick/haldimand, ON K0K2G0For Sale

- C$1,049,6006 bd3 ba-- sqft12342 County Road 2 Rd, Alnwick/haldimand, ON K0K1S0For Sale
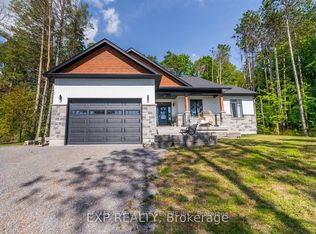
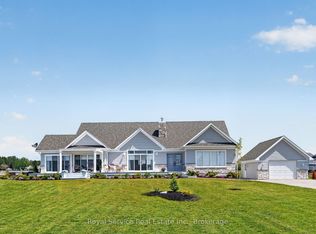
- C$1,699,9995 bd4 ba-- sqft124 Chub Point Rd, Alnwick/haldimand, ON K0K2G0For Sale
Similar homes
- C$1,049,6006 bd3 ba-- sqft12342 County Road 2 Rd, Alnwick/haldimand, ON K0K 1S0For SaleMLS ID #X13800710, RE/MAX REAL ESTATE CENTRE INC.. TRREB
- C$1,397,0004 bd5 ba-- sqft12846 County Road 2 Rd, Cramahe, ON K0K 1S0For Sale
 MLS ID #X13713102, RE/MAX REALTY SPECIALISTS INC.. TRREB
 - C$1,199,9004 bd3 ba-- sqft33 Division St, Cramahe, ON K0K 1S0For Sale
 MLS ID #X13771506, ROYAL LEPAGE SIGNATURE REALTY. TRREB
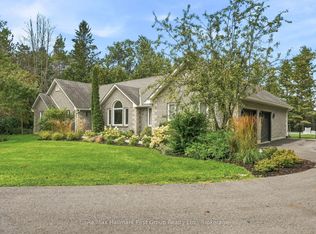
 - C$1,395,0004 bd3 ba-- sqft170 Keewatin Dr, Alnwick/haldimand, ON K0K 2G0For Sale
 MLS ID #X13720916, Re/Max Hallmark First Group Realty Ltd.. TRREB
