Rustic elegance characterizes the "Graftonian", a singular residence sited on 62 picturesque acres, fronting on the north shore of Lake Ontario and featuring over 300 feet of the most desirable waterfront in Northumberland County. Located a short drive to the historic and charming Village of Grafton, the renowned Ste. Anne's Spa and the wonderful Wicklow Beach, this unique lakeside residence offers a bright, open concept floor plan designed for easy living and relaxed entertainment. If you decide to view the offering, you'll be greeted by a stunning 2 storey entry foyer that welcomes you to the perfect blend of indoor and outdoor living zones, balanced by serene private areas and cozy shared places. If you're searching for the quintessential lakefront residence, the "Graftonian" , together with a charming guest house and fabulous studio is for you!
For sale
C$2,749,000
425 Orchard Grove Rd, Alnwick/haldimand, ON K0K 2G0
2beds
3baths
Single Family Residence
Built in ----
-- sqft lot
$-- Zestimate®
C$--/sqft
C$-- HOA
What's special
Picturesque acresSerene private areasCozy shared placesFabulous studio
- 52 days
- 44
- 1
Zillow last checked:
Listing updated:
Listed by:
RE/MAX Rouge River Realty Ltd.
Source: TRREB,MLS®#: X13638866 Originating MLS®#: Central Lakes Association of REALTORS
Originating MLS®#: Central Lakes Association of REALTORSFacts & features
Interior
Bedrooms & bathrooms
- Bedrooms: 2
- Bathrooms: 3
Primary bedroom
- Level: Second
- Dimensions: 6.03 x 4.3
Bedroom
- Level: Second
- Dimensions: 2.58 x 3.54
Bathroom
- Level: Second
- Dimensions: 2.18 x 2.45
Bathroom
- Level: Second
- Dimensions: 2.55 x 4.69
Dining room
- Level: Main
- Dimensions: 2.52 x 4.76
Family room
- Level: Second
- Dimensions: 6.34 x 9.68
Foyer
- Level: Main
- Dimensions: 2.51 x 4.9
Kitchen
- Level: Main
- Dimensions: 4.96 x 4.76
Laundry
- Level: Main
- Dimensions: 1.65 x 2.43
Living room
- Level: Main
- Dimensions: 7.44 x 9.58
Other
- Level: Second
- Dimensions: 2.58 x 2.58
Utility room
- Level: Main
- Dimensions: 2.82 x 2.28
Heating
- Forced Air, Propane
Cooling
- None
Appliances
- Included: Built-In Oven, Countertop Range, Water Heater Owned
Features
- Guest Accommodations, Storage
- Basement: None
- Has fireplace: Yes
- Fireplace features: Wood Burning
Interior area
- Living area range: 3000-3500 null
Property
Parking
- Total spaces: 6
- Parking features: Circular Driveway, Garage Door Opener
- Has garage: Yes
Features
- Stories: 2
- Patio & porch: Porch, Deck
- Exterior features: Privacy
- Pool features: None
- Has view: Yes
- View description: Clear, Panoramic, Lake
- Has water view: Yes
- Water view: Lake,Direct
- Waterfront features: Direct, Lake
- Body of water: Lake Ontario
Lot
- Features: Beach, Clear View, Lake Access, Level, Waterfront
- Topography: Wooded/Treed
Details
- Additional structures: Storage
- Parcel number: 511380203
Construction
Type & style
- Home type: SingleFamily
- Property subtype: Single Family Residence
Materials
- Other, Wood
- Foundation: Unknown
- Roof: Other
Utilities & green energy
- Sewer: Septic
- Water: Drilled Well
Community & HOA
Location
- Region: Alnwick Haldimand
Financial & listing details
- Annual tax amount: C$6,848
- Date on market: 8/5/2026
Price history
Price history is unavailable.
Public tax history
Tax history is unavailable.
Climate risks
Neighborhood: K0K
Nearby schools
GreatSchools rating
No schools nearby
We couldn't find any schools near this home.
- C$699,9993 bd1 ba-- sqft605 B Orchard Grove Rd, Alnwick/haldimand, ON K0K2G0For Sale

- C$1,699,9995 bd4 ba-- sqft124 Chub Point Rd, Alnwick/haldimand, ON K0K2G0For Sale
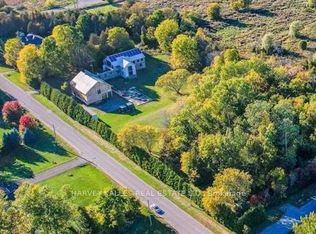
- C$1,680,0001 bd2 ba-- sqft130 Canning Factory Rd, Alnwick/haldimand, ON K0K2G0For Sale
- C$1,099,0004 bd3 ba-- sqft107 Nawautin Dr S, Alnwick/haldimand, ON K0K2G0For Sale

Similar homes
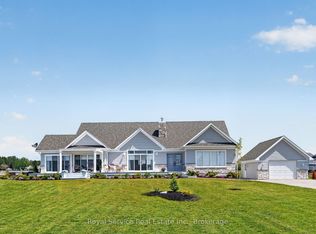
- C$1,699,9995 bd4 ba-- sqft124 Chub Point Rd, Alnwick/haldimand, ON K0K 2G0For SaleMLS ID #X13416590, Royal Service Real Estate Inc.. TRREB
- C$1,799,0004 bd2 ba-- sqft2449 Shelter Valley Rd, Alnwick/haldimand, ON K0K 2G0For Sale
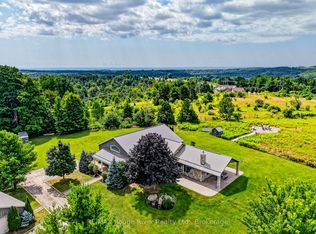 MLS ID #X13722490, RE/MAX Rouge River Realty Ltd.. TRREB
 - C$1,395,0004 bd3 ba-- sqft170 Keewatin Dr, Alnwick/haldimand, ON K0K 2G0For Sale
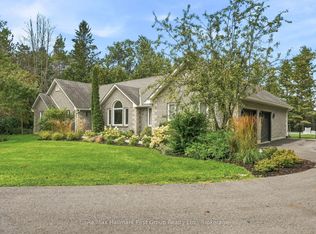 MLS ID #X13720916, Re/Max Hallmark First Group Realty Ltd.. TRREB
 - C$1,680,0001 bd2 ba-- sqft130 Canning Factory Rd, Alnwick/haldimand, ON K0K 2G0For SaleMLS ID #X13460524, HARVEY KALLES REAL ESTATE LTD.. TRREB
