Set on over 2 acres along the shores of Lake Ontario, this rare waterfront retreat offers an extraordinary opportunity to disconnect, unwind, and take in breathtaking natural beauty. Surrounded by mature trees and set well back for privacy, the property delivers sweeping panoramic views and direct access to the water, an ideal backdrop for peaceful weekends away or the foundation for your future dream home. The existing off-grid bungalow is filled with character and warmth, featuring an open-concept living space with soaring peaked ceilings and exposed beams. Sunlight pours through a wall of windows in the living room, framing the lake beyond and creating a bright, inviting atmosphere. A cozy fireplace anchors the space, while a walkout extends your living area outdoors, perfect for enjoying morning coffee or evening sunsets. The dining area is designed for gathering, with plenty of room for family dinners and game nights, complemented by the charm of a woodstove. The kitchen offers a functional layout with generous cabinetry and a large window over the double sink, bringing in natural light and serene views. Three bedrooms and a bathroom provide comfortable accommodations, whether for seasonal use or year-round living. Outdoors, a covered deck overlooks expansive green space, offering plenty of room to relax, entertain, or explore. The tree-lined setting enhances the sense of seclusion, while private access to Lake Ontario invites swimming, paddling, or simply enjoying the shoreline. Located in the desirable hamlet of Grafton with convenient access to amenities and the 401, this is a truly special offering, whether you envision embracing off-grid living or creating a custom waterfront estate in an unforgettable setting.
For sale
C$699,999
605 B Orchard Grove Rd, Alnwick/haldimand, ON K0K 2G0
3beds
1baths
Single Family Residence
Built in ----
2 Square Feet Lot
$-- Zestimate®
C$--/sqft
C$-- HOA
What's special
Rare waterfront retreatSurrounded by mature treesSweeping panoramic viewsOpen-concept living spaceBright inviting atmosphereCozy fireplaceCharm of a woodstove
- 143 days
- 70
- 2
Zillow last checked:
Listing updated:
Listed by:
RE/MAX HALLMARK FIRST GROUP REALTY LTD.
Source: TRREB,MLS®#: X13068380 Originating MLS®#: Toronto Regional Real Estate Board
Originating MLS®#: Toronto Regional Real Estate BoardFacts & features
Interior
Bedrooms & bathrooms
- Bedrooms: 3
- Bathrooms: 1
Primary bedroom
- Level: Main
- Dimensions: 2.4 x 4.13
Bedroom 2
- Level: Main
- Dimensions: 2.67 x 2.34
Bedroom 3
- Level: Main
- Dimensions: 2.39 x 4.12
Bathroom
- Level: Main
- Dimensions: 1.66 x 1.74
Dining room
- Level: Main
- Dimensions: 2.67 x 4.61
Kitchen
- Level: Main
- Dimensions: 3.19 x 4.22
Living room
- Level: Main
- Dimensions: 3.77 x 5.25
Other
- Level: Basement
- Dimensions: 6.44 x 13.71
Heating
- Other, Wood
Cooling
- None
Features
- None
- Basement: Full,Unfinished,Separate Entrance
- Has fireplace: Yes
- Fireplace features: Wood Burning Stove
Interior area
- Living area range: 700-1100 null
Video & virtual tour
Property
Parking
- Total spaces: 4
- Parking features: Private
Features
- Patio & porch: Deck
- Pool features: None
- Has view: Yes
- View description: Lake
- Has water view: Yes
- Water view: Lake,Direct
- Waterfront features: Direct, Lake
- Body of water: Lake Ontario
Lot
- Size: 2 Square Feet
- Features: Greenbelt/Conservation, Lake/Pond, Wooded/Treed, Irregular Lot
Details
- Parcel number: 511380196
Construction
Type & style
- Home type: SingleFamily
- Architectural style: Bungalow
- Property subtype: Single Family Residence
Materials
- Wood
- Foundation: Concrete Block
- Roof: Asphalt Shingle
Utilities & green energy
- Sewer: Holding Tank
- Utilities for property: Off Grid
Community & HOA
Location
- Region: Alnwick Haldimand
Financial & listing details
- Annual tax amount: C$5,030
- Date on market: 5/1/2026
Price history
Price history is unavailable.
Public tax history
Tax history is unavailable.
Climate risks
Neighborhood: K0K
Nearby schools
GreatSchools rating
No schools nearby
We couldn't find any schools near this home.
- C$2,749,0002 bd3 ba-- sqft425 Orchard Grove Rd, Alnwick/haldimand, ON K0K2G0For Sale

- C$1,699,9995 bd4 ba-- sqft124 Chub Point Rd, Alnwick/haldimand, ON K0K2G0For Sale
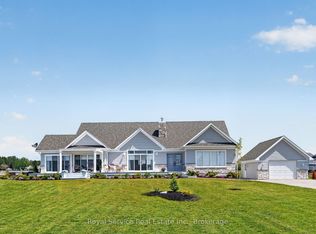
- C$1,479,9003 bd2 ba-- sqft230 Lakeport Rd, Alnwick/haldimand, ON K0K1S0For Sale

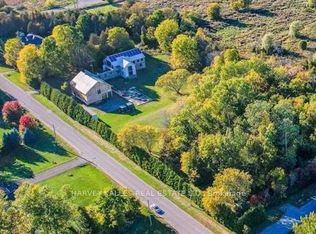
- C$1,680,0001 bd2 ba-- sqft130 Canning Factory Rd, Alnwick/haldimand, ON K0K2G0For Sale
Similar homes
- C$699,9004 bd1 ba-- sqft617 Turk Rd, Alnwick/haldimand, ON K0K 2G0For Sale
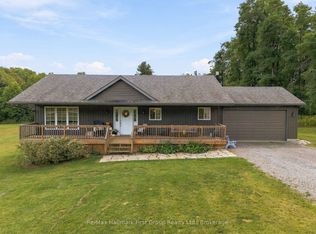 MLS ID #X13800766, Re/Max Hallmark First Group Realty Ltd.. TRREB
 - C$659,0003 bd2 ba-- sqft453 Brimley Rd S, Alnwick/haldimand, ON K0K 2G0For Sale
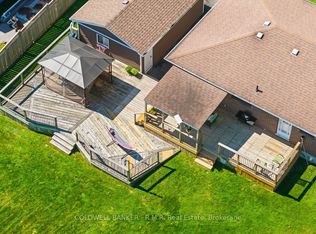 MLS ID #X13767674, COLDWELL BANKER - R.M.R. Real Estate. TRREB
 - C$599,9004 bd2 ba-- sqft464 Brimley Rd S, Alnwick/haldimand, ON K0K 2G0For Sale
 MLS ID #X13746290, Royal Lepage Proalliance Realty. TRREB
 - C$664,9004 bd2 ba-- sqft2335 County Road 23, Alnwick/haldimand, ON K0K 2G0For Sale
 MLS ID #X13681992, RE/MAX Rouge River Realty Ltd.. TRREB
