Nestled in the charming community of Grafton, just 10 minutes east of Cobourg, this inviting 1.5-storey home offers the perfect combination of comfort, character, and convenience. Situated along County Road 2 in a family-friendly neighborhood, the property is close to local businesses, community amenities, and recreational spaces that create a warm and welcoming atmosphere. Inside, the home features a functional and versatile layout with ample living space, including a dedicated area ideal for a home office, remote work setup, or study. Perfect for families, professionals, or anyone looking to enjoy a quieter lifestyle, the property offers easy access to everyday essentials, shopping, dining, and services in nearby Cobourg - the economic and cultural hub of the region. With its desirable location, practical layout, and small-town charm, this home presents an excellent opportunity for buyers seeking both lifestyle and convenience in the beautiful Northumberland area.
For sale
C$489,000
10755 County Road 2 Rd, Alnwick/haldimand, ON K0K 2G0
4beds
1,612sqft
Single Family Residence, Residential
Built in ----
0.48 Acres Lot
$-- Zestimate®
C$303/sqft
C$-- HOA
What's special
Functional and versatile layoutAmple living spaceFamily-friendly neighborhood
- 46 days
- 32
- 2
Zillow last checked:
Listing updated:
Listed by:
Bryan Jaskolka, Salesperson,
Cmi Real Estate Inc
Source: ITSO,MLS®#: 40858185Originating MLS®#: Cornerstone Association of REALTORS®
Facts & features
Interior
Bedrooms & bathrooms
- Bedrooms: 4
- Bathrooms: 2
- Full bathrooms: 2
- Main level bathrooms: 1
- Main level bedrooms: 2
Bedroom
- Level: Main
Bedroom
- Level: Main
Bedroom
- Level: Second
Bedroom
- Level: Second
Bathroom
- Features: 3-Piece
- Level: Main
Bathroom
- Features: 3-Piece
- Level: Second
Kitchen
- Level: Main
Living room
- Level: Main
Heating
- Forced Air, Natural Gas
Cooling
- None
Features
- Other
- Basement: Full,Unfinished
- Has fireplace: No
Interior area
- Total structure area: 1,612
- Total interior livable area: 1,612 sqft
- Finished area above ground: 1,612
Property
Parking
- Total spaces: 2
- Parking features: Detached Garage, Private Drive Single Wide
- Garage spaces: 1
- Uncovered spaces: 1
Features
- Stories: 1
- Frontage type: North
- Frontage length: 126.00
Lot
- Size: 0.48 Acres
- Dimensions: 126 x 165
- Features: Rural, Hospital, Library, Major Highway, Schools, Trails
Details
- Parcel number: 511370334
- Zoning: HR
Construction
Type & style
- Home type: SingleFamily
- Architectural style: Bungalow Raised
- Property subtype: Single Family Residence, Residential
Materials
- Vinyl Siding
- Foundation: Stone
- Roof: Asphalt Shing
Condition
- 100+ Years
- New construction: No
Utilities & green energy
- Sewer: Septic Tank
- Water: Municipal
Community & HOA
Location
- Region: Alnwick Haldimand
Financial & listing details
- Price per square foot: C$303/sqft
- Annual tax amount: C$2,518
- Date on market: 8/25/2026
- Inclusions: Negotiable
Price history
| Date | Event | Price |
|---|---|---|
| 8/25/2026 | Listed for sale | C$489,000C$303/sqft |
Source:  TRREB #X13710856 Report a problem TRREB #X13710856 Report a problem | ||
Public tax history
Tax history is unavailable.
Climate risks
Neighborhood: K0K
Nearby schools
GreatSchools rating
No schools nearby
We couldn't find any schools near this home.
- C$528,0003 bd1 ba-- sqft10747 County Road 2, Alnwick/haldimand, ON K0K2G0For Sale

- C$659,0003 bd2 ba-- sqft453 Brimley Rd S, Alnwick/haldimand, ON K0K2G0For Sale
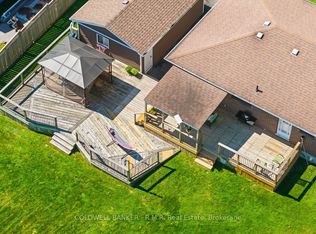
- C$579,9004 bd2 ba-- sqft464 Brimley Rd S, Alnwick/haldimand, ON K0K2G0For Sale

- C$825,0004 bd3 ba-- sqft184 Saint Andrews Dr, Alnwick/haldimand, ON K0K2G0For Sale

Similar homes
- C$449,0002 bd1 ba861 sqft532 Mitchell Rd, Cramahe, ON K0K 3K0For Sale
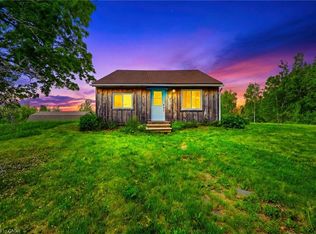 MLS ID #40855278, Abdullah Shakoori, Salesperson, Re/Max Metropolis Realty. ITSO
 - C$679,0002 bd1 ba1.4k sqft70 Bramley St S, Pt Hope, ON L1A 3K4For Sale
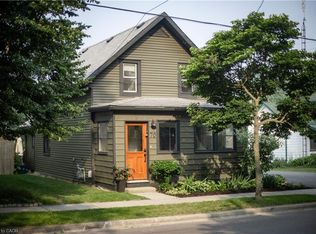 MLS ID #40868696, James Benson, Broker of Record, KELLER WILLIAMS ADVANTAGE REALTY JAMES BENSON GROUP BROKERAGE. ITSO
