136 Old Danforth Road - Grover House is a captivating ca. 1822 Georgian-style heritage home in the picturesque historic hamlet of Grafton, Ontario. Set on a private, beautifully landscaped lot of over half an acre along the historic Old Danforth Road, this symmetrically designed two-storey residence perfectly blends early 19th-century elegance with thoughtful modern improvements. The classic centre-hall plan welcomes you through a gracious entrance into spacious living and dining rooms. The living room features a custom-renovated Georgian fireplace as its centrepiece. Adjacent is a cozy library/snug lined with custom-built bookshelves, ideal for quiet reading or relaxed entertaining. An updated eat-in kitchen with island and granite counters overlooks the stunning perennial gardens, which are supported by a dedicated well system for irrigation. A fully custom-renovated laundry room provides exceptional functionality and storage, while a powder room (cloakroom) has been tastefully partially renovated for convenience. Upstairs, four bedrooms are served by two completely renovated bathrooms that combine modern luxury with period sensibility. Practical upgrades throughout the home include a whole-house water purification system with reverse osmosis and softening, a reliable sump pump with emergency back-up, and thoughtful maintenance that honours the home's heritage designation. A separate two-car coach house garage with loft space adds versatility and historic charm.
For sale
C$985,000
136 Old Danforth Rd, Alnwick/haldimand, ON K0K 2G0
4beds
3baths
Single Family Residence
Built in ----
0.62 Acres Lot
$-- Zestimate®
C$--/sqft
C$-- HOA
What's special
Symmetrically designed two-storey residenceClassic centre-hall planGracious entranceCustom-renovated georgian fireplaceStunning perennial gardensFour bedrooms
- 114 days
- 2
- 2
Zillow last checked:
Listing updated:
Listed by:
CENTURY 21 HERITAGE GROUP LTD., BROKERAGE
Source: TRREB,MLS®#: X13239996 Originating MLS®#: Kingston & Area Real Estate Association
Originating MLS®#: Kingston & Area Real Estate AssociationFacts & features
Interior
Bedrooms & bathrooms
- Bedrooms: 4
- Bathrooms: 3
Primary bedroom
- Level: Upper
- Dimensions: 4.75 x 3.75
Bedroom 2
- Level: Upper
- Dimensions: 4.72 x 3.44
Bedroom 3
- Level: Upper
- Dimensions: 4.72 x 2.81
Bedroom 4
- Level: Upper
- Dimensions: 4.75 x 2.85
Bathroom
- Level: Upper
- Dimensions: 3.08 x 1.86
Bathroom
- Level: Main
- Dimensions: 1.2 x 0.88
Bathroom
- Level: Upper
- Dimensions: 2.81 x 1.5
Dining room
- Level: Main
- Dimensions: 4.73 x 3.68
Kitchen
- Level: Main
- Dimensions: 3.35 x 4.99
Laundry
- Level: Upper
- Dimensions: 1.54 x 1.86
Living room
- Level: Main
- Dimensions: 4.61 x 4.66
Other
- Level: Main
- Dimensions: 4.62 x 3.81
Heating
- Forced Air, Gas
Cooling
- Central Air
Features
- Flooring: Carpet Free
- Basement: Unfinished
- Has fireplace: Yes
Interior area
- Living area range: 2000-2500 null
Video & virtual tour
Property
Parking
- Total spaces: 6
- Parking features: Private Double, Garage Door Opener
- Has garage: Yes
Features
- Stories: 2
- Pool features: None
- Has view: Yes
- View description: Garden
Lot
- Size: 0.62 Acres
- Features: Irregular Lot
Details
- Parcel number: 511370550
Construction
Type & style
- Home type: SingleFamily
- Property subtype: Single Family Residence
Materials
- Wood
- Foundation: Stone
- Roof: Asphalt Shingle
Details
- Builder name: John Grover
Utilities & green energy
- Sewer: Sewer
Community & HOA
Location
- Region: Alnwick Haldimand
Financial & listing details
- Tax assessed value: C$288,000
- Annual tax amount: C$4,073
- Date on market: 6/4/2026
Price history
Price history is unavailable.
Public tax history
Tax history is unavailable.
Climate risks
Neighborhood: K0K
Nearby schools
GreatSchools rating
No schools nearby
We couldn't find any schools near this home.
- C$850,0004 bd3 ba-- sqft184 Saint Andrews Dr, Alnwick/haldimand, ON K0K2G0For Sale

- C$489,0004 bd2 ba1.6k sqft10755 County Road 2 Rd, Alnwick/haldimand, ON K0K2G0For Sale

- C$549,0003 bd1 ba-- sqft10747 County Road 2, Alnwick/haldimand, ON K0K2G0For Sale

- C$849,9003 bd3 ba-- sqft130 Saint Andrews Dr, Alnwick/haldimand, ON K0K2G0For Sale
Similar homes
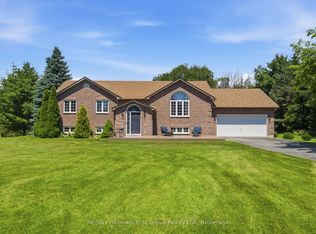
- C$849,9003 bd3 ba-- sqft130 Saint Andrews Dr, Alnwick/haldimand, ON K0K 2G0For SaleMLS ID #X13535744, Re/Max Hallmark First Group Realty Ltd.. TRREB
- C$999,9903 bd2 ba-- sqft103 McDonald Rd, Alnwick/haldimand, ON K0K 2G0For Sale
 MLS ID #X13761200, Royal LePage Frank Real Estate. TRREB
 - C$1,099,9994 bd2 ba-- sqft154 Collin Rd, Alnwick/haldimand, ON K0K 2G0For Sale
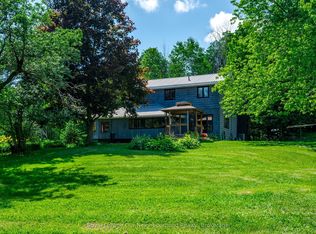 MLS ID #X13789944, Royal LePage Our Neighbourhood Realty. TRREB
 - C$949,9004 bd2 ba-- sqft3570 Shelter Valley Rd, Alnwick/haldimand, ON K0K 2G0For Sale
 MLS ID #X13520304, Royal Lepage Proalliance Realty. TRREB
