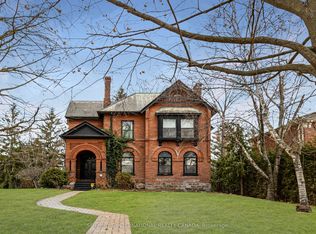
Located in beautiful historic Port Hope, this bright and spacious home, circa 1875, is a rare find with 3,312 sq ft of bright living space. The first floor features a large living room with wood burning fireplace and a cozy window seat, spacious dining room and gorgeous stained-glass windows. The amazing family room with wood stove and beautiful six-foot windows leads into a large family kitchen and great mudroom with laundry and powder room. The upstairs boast 4 Bedroom plus a large office space with entry from both the primary bedroom and hall. There are two bathrooms on the 2nd floor. The primary 4 piece bathroom includes cozy heated floors. Add to all this a large attic space with walk up staircase. Outside, the charming curved front porch has a lovely oversized porch swing and the generous patio includes a cedar gazebo and separately fenced in-ground pool. This incredible property is located on highly sought after Brown Street in the Ganaraska Trail School district, just a short walk to shops and restaurants! The virtual Tour Includes Floor Plans and a measuring tool.
For sale
C$1,124,900
90 Brown St, Pt Hope, ON L1A 3E3
5beds
3baths
Single Family Residence
Built in ----
8,853 Square Feet Lot
$-- Zestimate®
C$--/sqft
C$-- HOA
What's special
Bright and spacious homeCozy window seatSpacious dining roomGorgeous stained-glass windowsBeautiful six-foot windowsLarge family kitchenCharming curved front porch
- 8 days
- 9
- 0
Zillow last checked:
Listing updated:
Listed by:
RE/MAX HALLMARK FIRST GROUP REALTY LTD.
Source: TRREB,MLS®#: X13854520 Originating MLS®#: Toronto Regional Real Estate Board
Originating MLS®#: Toronto Regional Real Estate BoardFacts & features
Interior
Bedrooms & bathrooms
- Bedrooms: 5
- Bathrooms: 3
Primary bedroom
- Level: Second
- Dimensions: 4.98 x 4.58
Bedroom 2
- Level: Second
- Dimensions: 3.07 x 3.75
Bedroom 3
- Level: Second
- Dimensions: 3.75 x 3.07
Bedroom 4
- Level: Second
- Dimensions: 5.07 x 2.63
Bathroom
- Level: Second
- Dimensions: 3.63 x 2.59
Bathroom
- Level: Second
- Dimensions: 2.08 x 1.52
Dining room
- Level: Main
- Dimensions: 8.1 x 3.81
Family room
- Level: Main
- Dimensions: 6 x 4.98
Kitchen
- Level: Main
- Dimensions: 5.05 x 4.89
Laundry
- Level: Main
- Dimensions: 4.69 x 4.01
Living room
- Level: Main
- Dimensions: 6.29 x 4.25
Office
- Level: Second
- Dimensions: 4.72 x 3.86
Other
- Level: Main
- Dimensions: 1.77 x 1.72
Heating
- Radiant, Electric
Cooling
- None
Features
- Workbench
- Basement: Partial
- Has fireplace: Yes
- Fireplace features: Living Room
Interior area
- Living area range: 3000-3500 null
Video & virtual tour
Property
Parking
- Total spaces: 4
Features
- Stories: 2
- Patio & porch: Porch
- Exterior features: Landscaped
- Has private pool: Yes
- Pool features: In Ground
Lot
- Size: 8,853 Square Feet
- Features: Rectangular Lot
Details
- Parcel number: 510700283
Construction
Type & style
- Home type: SingleFamily
- Property subtype: Single Family Residence
Materials
- Brick
- Foundation: Stone
- Roof: Asphalt Shingle,Metal,Membrane
Utilities & green energy
- Sewer: Sewer
Community & HOA
Location
- Region: Pt Hope
Financial & listing details
- Annual tax amount: C$7,913
- Date on market: 10/2/2026
Price history
Price history is unavailable.
Public tax history
Tax history is unavailable.
Climate risks
Neighborhood: L1A
Nearby schools
GreatSchools rating
No schools nearby
We couldn't find any schools near this home.

Similar homes
- C$899,0003 bd2 ba-- sqft30 Bruton St, Pt Hope, ON L1A 1T9For Sale
 MLS ID #X13667706, RE/MAX HALLMARK FIRST GROUP REALTY LTD.. TRREB
 - C$699,9005 bd3 ba-- sqft9 Vaughan Ave, Pt Hope, ON L1A 3Y8For Sale
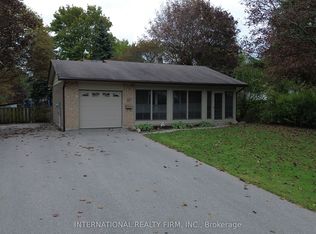 MLS ID #X13859992, INTERNATIONAL REALTY FIRM, INC.. TRREB
 - C$705,0003 bd2 ba-- sqft243 Ridout St, Pt Hope, ON L1A 1P4For Sale
 MLS ID #X13860724, Royal Service Real Estate Inc.. TRREB
 - C$1,485,0004 bd3 ba-- sqft36 Pine St N, Pt Hope, ON L1A 3G6For Sale
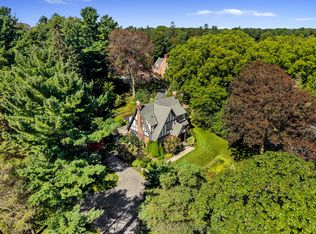 MLS ID #X13765636, RE/MAX HALLMARK FIRST GROUP REALTY LTD.. TRREB
