HISTORY, CHARACTER & ENDLESS POSSIBILITIES!A rare opportunity to own a piece of downtown Port Hope with the flexibility to make it your own. Currently used as a residence and commercially zoned, this charming 3-bedroom, 3-bathroom property offers an exceptional combination of character, space, location, and potential.Step inside and discover large, bright rooms filled with natural light, a spacious kitchen, and a versatile loft that adds even more usable space and character. Rich in history and thoughtfully maintained, the property offers a warm and inviting atmosphere while providing plenty of flexibility for today's lifestyle.Outside, enjoy your own private yard and patio - a rare and valuable feature in the heart of downtown. Whether you're relaxing outdoors, entertaining, gardening, or simply enjoying your own private space, this property offers a wonderful balance of downtown convenience and outdoor enjoyment.Currently enjoyed as a residence, the commercial zoning opens the door to a world of possibilities, subject to applicable approvals and permitted uses. Consider living here, creating a live/work space, establishing a business, or reimagining the property for your own unique vision.Located in the heart of downtown Port Hope, you're just steps from shops, restaurants, services, and the many amenities that make this historic community so special.3 bedrooms. 3 bathrooms. Large bright rooms. Spacious kitchen. Loft. Private yard. Patio. Commercial zoning. Downtown location.Live here. Work here. Invest here. Reimagine it. 141 Walton Street is a truly unique property with a ton of potential and endless possibilities.
For sale
C$799,000
141 Walton St, Pt Hope, ON L1A 1N4
3beds
3baths
Single Family Residence
Built in ----
2,468 Square Feet Lot
$-- Zestimate®
C$--/sqft
C$-- HOA
What's special
Large bright roomsSpacious kitchenVersatile loftWarm and inviting atmospherePrivate yard
- 37 days
- 20
- 0
Zillow last checked:
Listing updated:
Listed by:
Century 21 United Realty Inc.
Source: TRREB,MLS®#: X13785790 Originating MLS®#: Central Lakes Association of REALTORS
Originating MLS®#: Central Lakes Association of REALTORSFacts & features
Interior
Bedrooms & bathrooms
- Bedrooms: 3
- Bathrooms: 3
Heating
- Forced Air, Gas
Cooling
- Central Air
Appliances
- Included: Water Heater
Features
- Basement: Unfinished
- Has fireplace: No
Interior area
- Living area range: 1500-2000 null
Video & virtual tour
Property
Parking
- Parking features: Other
Features
- Stories: 2.5
- Pool features: None
- Waterfront features: None
Lot
- Size: 2,468 Square Feet
Details
- Parcel number: 510730012
Construction
Type & style
- Home type: SingleFamily
- Property subtype: Single Family Residence
Materials
- Brick
- Foundation: Stone
- Roof: Metal
Utilities & green energy
- Sewer: Sewer
Community & HOA
Location
- Region: Pt Hope
Financial & listing details
- Annual tax amount: C$4,503
- Date on market: 9/15/2026
Price history
Price history is unavailable.
Public tax history
Tax history is unavailable.
Climate risks
Neighborhood: L1A
Nearby schools
GreatSchools rating
No schools nearby
We couldn't find any schools near this home.
Similar homes
- C$799,9004 bd2 ba-- sqft14 Ward St, Pt Hope, ON L1A 1L5For Sale
 MLS ID #X13688922, Royal Lepage Proalliance Realty. TRREB
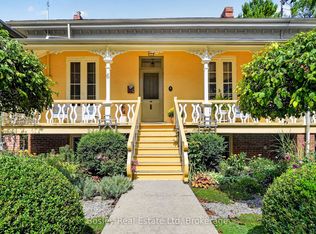
 - C$779,0003 bd2 ba-- sqft6 Baldwin St, Pt Hope, ON L1A 1S1For Sale
 MLS ID #X13753058, Bosley Real Estate Ltd. TRREB
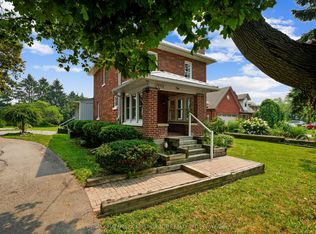
 - C$799,9003 bd3 ba-- sqft89 Rose Glen Rd N, Pt Hope, ON L1A 3V6For Sale
 MLS ID #X13577720, RE/MAX HALLMARK FIRST GROUP REALTY LTD.. TRREB
 - C$899,0003 bd2 ba-- sqft30 Bruton St, Pt Hope, ON L1A 1T9For Sale
 MLS ID #X13667706, RE/MAX HALLMARK FIRST GROUP REALTY LTD.. TRREB
