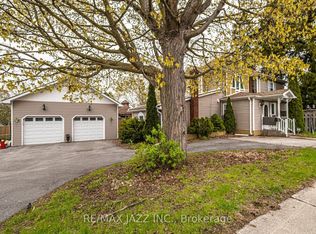
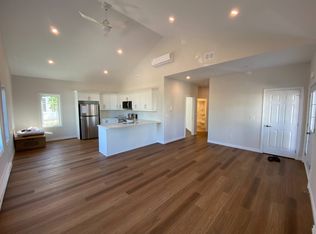
Welcome to 31 Caroline Street, a beautifully renovated detached home full of charm and character in the heart of Port Hope. This bright and inviting 2+1 bedroom, 1-bathroom home features refinished hardwood floors, freshly painted, large windows, and tasteful updates from top to bottom. The upgraded kitchen offers premium vintage-style appliances, new luxury vinyl plank flooring, and a warm, stylish feel that blends modern function with classic character. The renovated bathroom features beautiful handmade tiles, while the home also includes upgraded plumbing, a 200-amp electrical panel, professional roof treatment done to protect and restore shingles, brand-new A/C unit and sump pump. The main floor offers an additional bedroom/office space with a separate walkout to the yard, perfect for working from home, guests, or flexible everyday living. The basement features high ceilings, offering excellent storage, future potential, or additional usable space. Outside, enjoy a large, open, private backyard, ideal for entertaining, relaxing, gardening, or letting the dogs run. Located in charming Port Hope, close to local shops, restaurants, trails, schools, and the waterfront, this move-in-ready home is the perfect blend of character, comfort, and modern updates. (Construction across the street is them rebuilding the skating rink and is set to be finished for end of the Month)
For sale
C$509,900
31 Caroline St, Pt Hope, ON L1A 1Y6
3beds
1baths
Single Family Residence
Built in ----
5,651 Square Feet Lot
$-- Zestimate®
C$--/sqft
C$-- HOA
What's special
Bright and invitingRefinished hardwood floorsLarge windowsUpgraded kitchenPremium vintage-style appliancesWarm stylish feelRenovated bathroom
- 25 days
- 15
- 0
Zillow last checked:
Listing updated:
Listed by:
ROYAL HERITAGE REALTY LTD.
Source: TRREB,MLS®#: X13817164 Originating MLS®#: Central Lakes Association of REALTORS
Originating MLS®#: Central Lakes Association of REALTORSFacts & features
Interior
Bedrooms & bathrooms
- Bedrooms: 3
- Bathrooms: 1
Primary bedroom
- Level: Second
- Dimensions: 4.08 x 3.38
Bedroom 2
- Level: Second
- Dimensions: 4.07 x 2.86
Dining room
- Level: Main
- Dimensions: 3.06 x 2.87
Kitchen
- Level: Main
- Dimensions: 5.37 x 2.31
Living room
- Level: Main
- Dimensions: 5.06 x 3.35
Office
- Level: Main
- Dimensions: 2.78 x 2.53
Recreation
- Level: Basement
- Dimensions: 7.36 x 7.23
Heating
- Forced Air, Gas
Cooling
- Central Air
Features
- Guest Accommodations, In-Law Capability, Other, Storage
- Flooring: Carpet Free
- Basement: Unfinished,Full
- Has fireplace: Yes
- Fireplace features: Electric
Interior area
- Living area range: 700-1100 null
Video & virtual tour
Property
Parking
- Total spaces: 3
Features
- Stories: 1.5
- Pool features: None
Lot
- Size: 5,651 Square Feet
Details
- Parcel number: 510760181
Construction
Type & style
- Home type: SingleFamily
- Property subtype: Single Family Residence
Materials
- Vinyl Siding
- Foundation: Poured Concrete
- Roof: Asphalt Shingle
Utilities & green energy
- Sewer: Sewer
Community & HOA
Location
- Region: Pt Hope
Financial & listing details
- Annual tax amount: C$3,611
- Date on market: 9/23/2026
Price history
Price history is unavailable.
Public tax history
Tax history is unavailable.
Climate risks
Neighborhood: L1A
Nearby schools
GreatSchools rating
No schools nearby
We couldn't find any schools near this home.

Similar homes
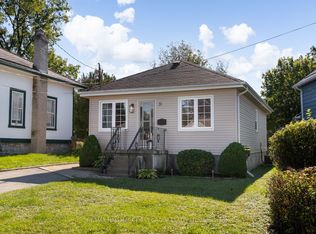
- C$544,9002 bd1 ba-- sqft31 Harcourt St, Pt Hope, ON L1A 1M3For Sale
 MLS ID #X13870344, RE/MAX HALLMARK FIRST GROUP REALTY LTD.. TRREB
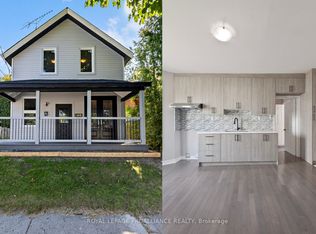
 - C$499,9003 bd3 ba-- sqft141 Ontario St, Pt Hope, ON L1A 2V5For Sale
 MLS ID #X13684614, Royal Lepage Proalliance Realty. TRREB
 - C$439,0003 bd1 ba-- sqft12 Park St, Pt Hope, ON L1A 1C1For Sale
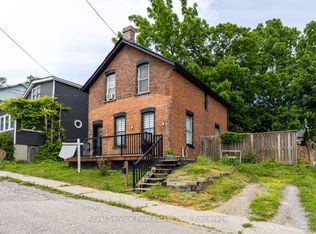 MLS ID #X13770258, Royal Service Real Estate Inc.. TRREB
 - C$519,9003 bd1 ba-- sqft274 Ridout St, Pt Hope, ON L1A 1P5For Sale
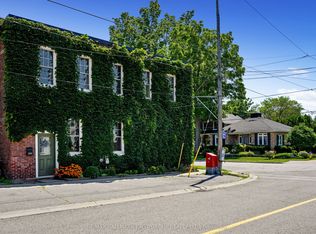 MLS ID #X13537344, RE/MAX HALLMARK FIRST GROUP REALTY LTD.. TRREB
